Performance and visual mockup
PMU / VMU
Fabricated, shipped, installed, and tested before production release

MUSC Health 334 Calhoun MOB/ASC / Charleston, South Carolina
Design assist, fabrication, logistics, and installation coordinated by one team for Clark/Frampton.
Project at a glance
Operating and procedure rooms, prep/recovery and PACU, diagnostic and imaging, multispecialty exam, pharmacy, and support services behind one exterior wall package.
Contractual schedule
403 working days from award on 20 August 2026 to final completion on 24 March 2028, with system design, mockup, and production gates fixed in advance.
| Milestone | Date | Responsibility |
|---|---|---|
| Project awarded | 20 Aug 2026 | Client |
| Signed PO | 8 Sep 2026 | Client |
| Design criteria opens | 26 Aug 2026 | ES Windows |
| System design submittal 1 | 18 Sep 2026 | ES Windows |
| System design submittal 2 approved | 30 Oct 2026 | Client |
| Project shop drawings submittal 1 | 18 Dec 2026 | ES Windows |
| PMU/VMU fabrication | 20 Jan – 17 Feb 2027 | ES Factory |
| PMU/VMU shipping | 18 Feb – 4 Mar 2027 | King Ocean |
| PMU/VMU installation | 5 Mar – 5 Apr 2027 | Client |
| PMU/VMU testing and approval | 6 – 19 Apr 2027 | Client |
| Starters / receptors | 19 Jul 2027 | ES Windows |
| Modules | 2 Aug 2027 | ES Windows |
| Final completion | 24 Mar 2028 | Project |
Local presence
334 Calhoun sits inside a Charleston portfolio 1CG already builds, services, and staffs.
41 Charleston-area projects
22 Westedge
Charleston, SC
Systems and specifications
Unitized and stick systems, entrances, and glass carried by a single manufacturing partner from design criteria through field installation.
Performance and visual mockup
Fabricated, shipped, installed, and tested before production release
Typical exterior wall
Starters and receptors precede module setting
Entrance doors
Door hardware approval gate ahead of production
Aluminum finish
Color chip sample submittal and client approval
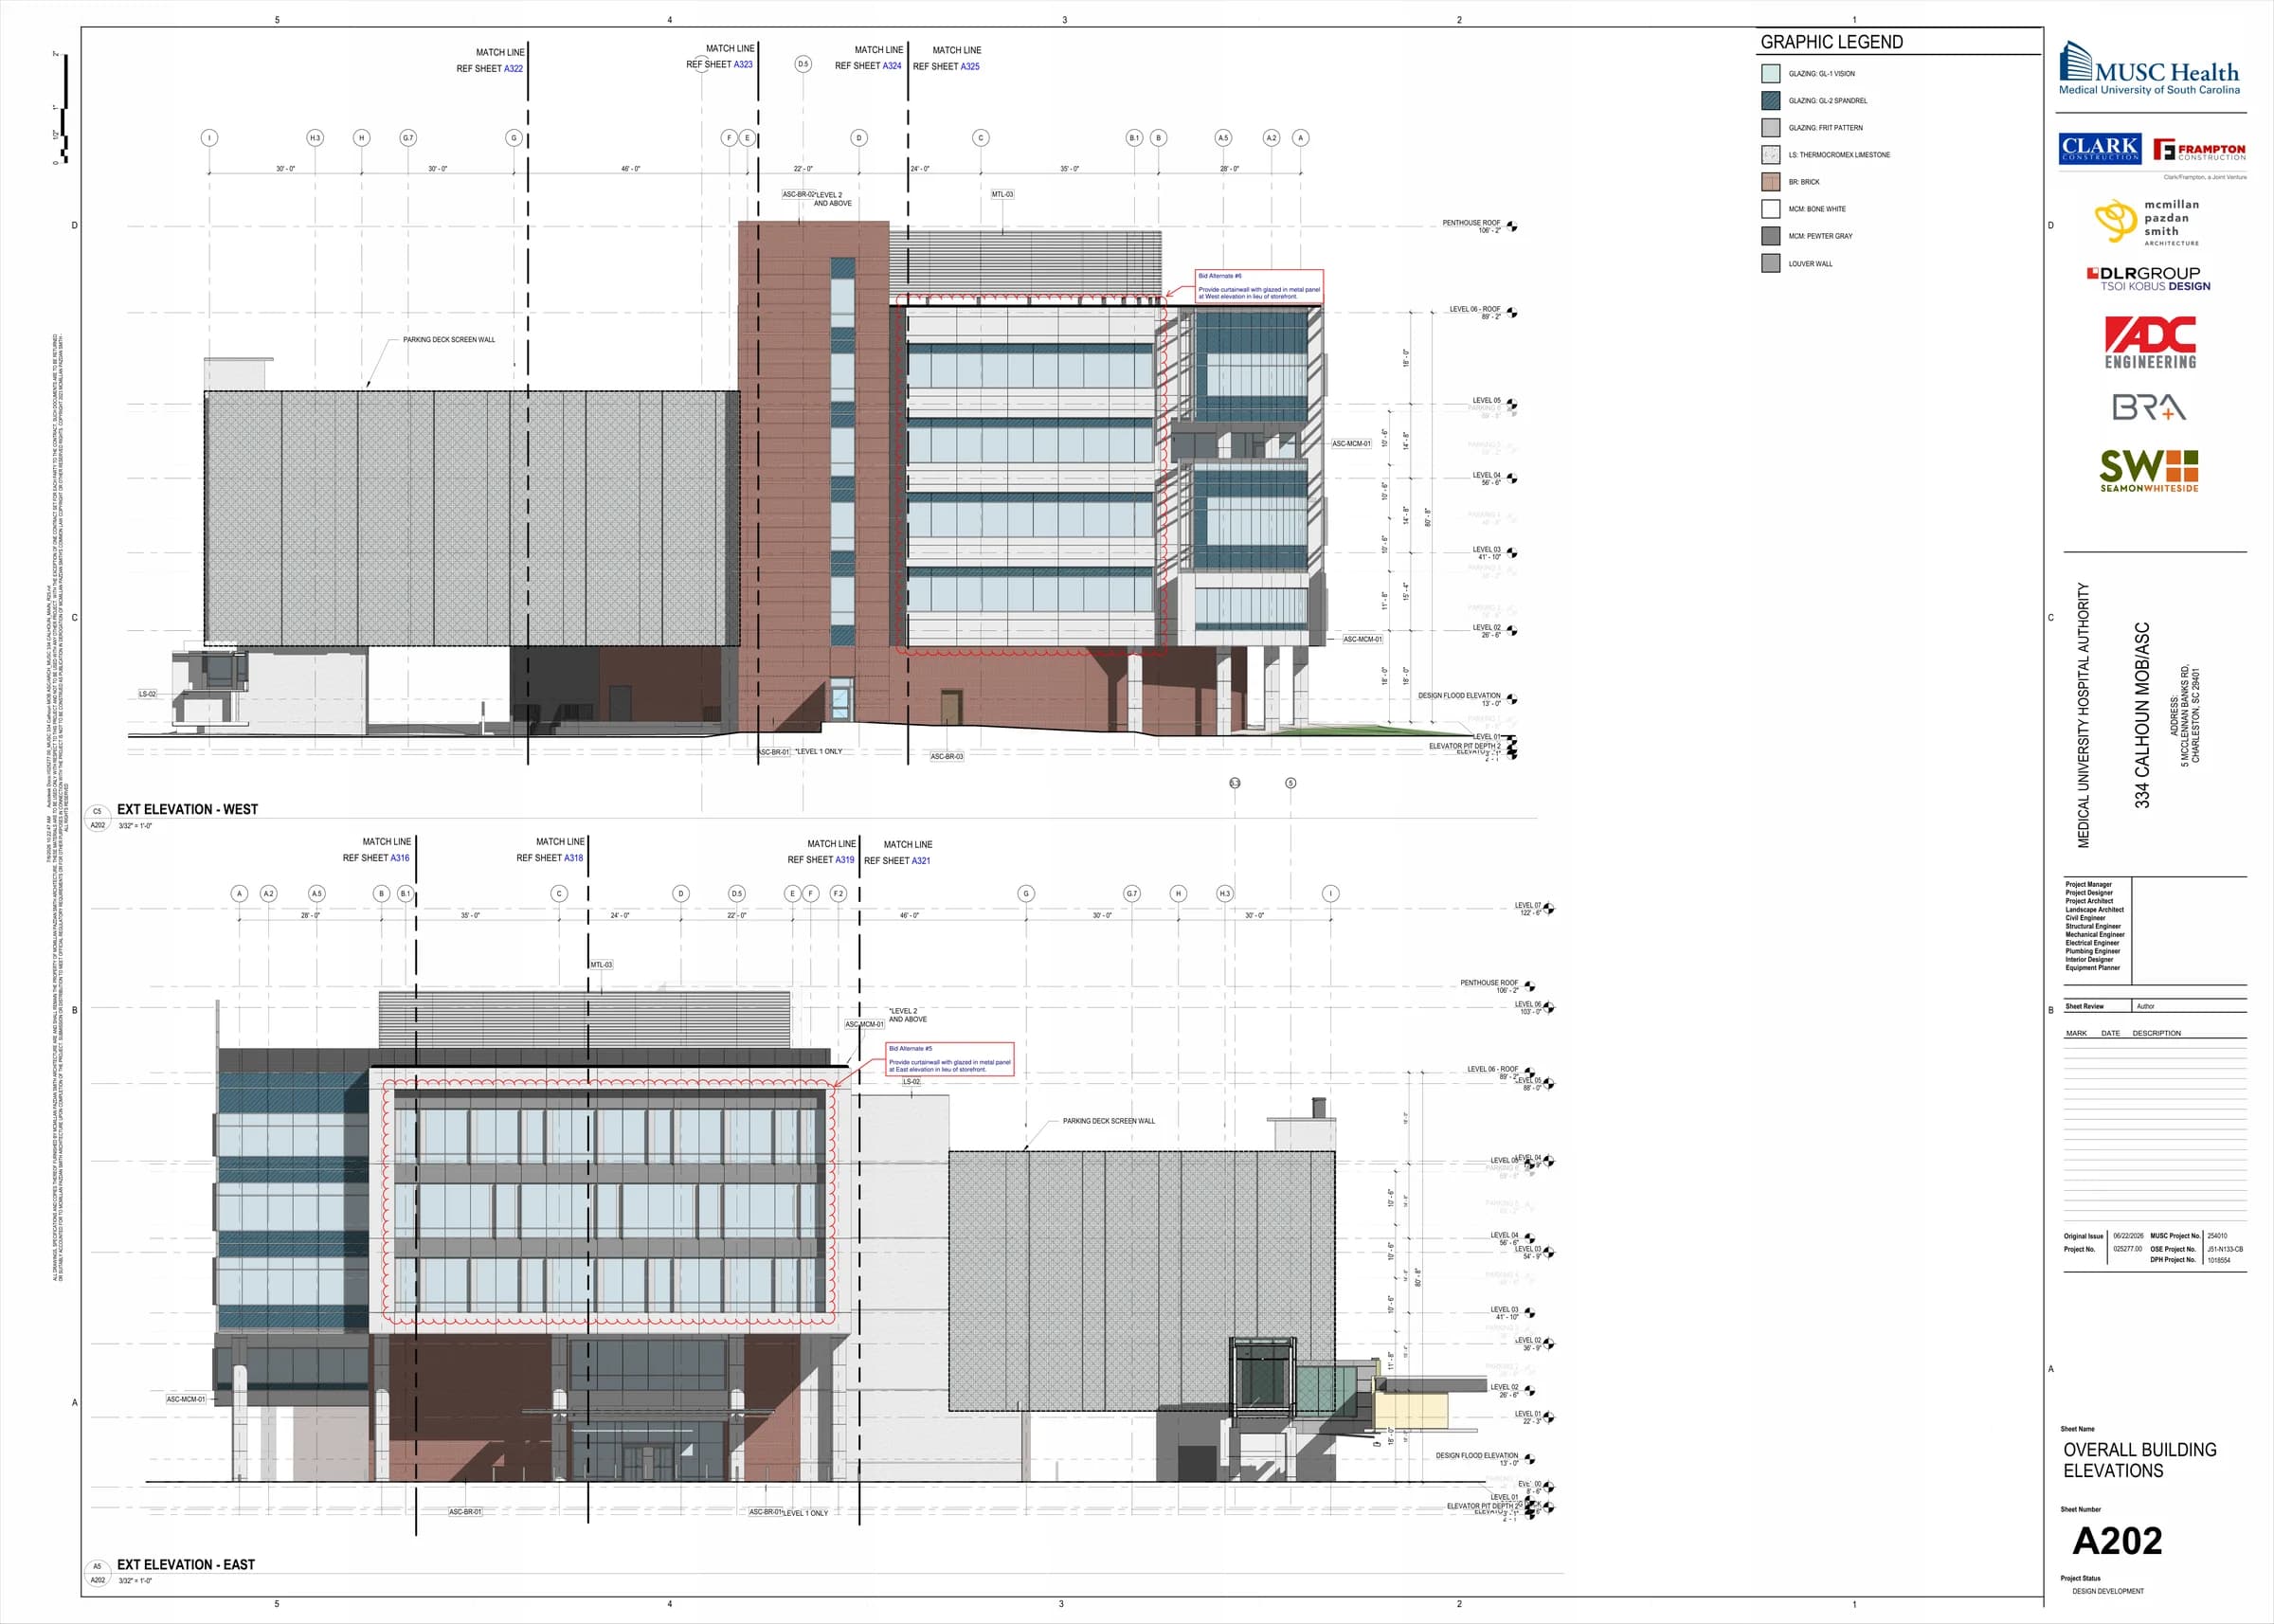
Drawings / elevations
Overall building elevations from the schematic design set, including the bid alternate scope.
Next steps
Design criteria opens 26 August 2026. Every gate after it depends on that date holding.