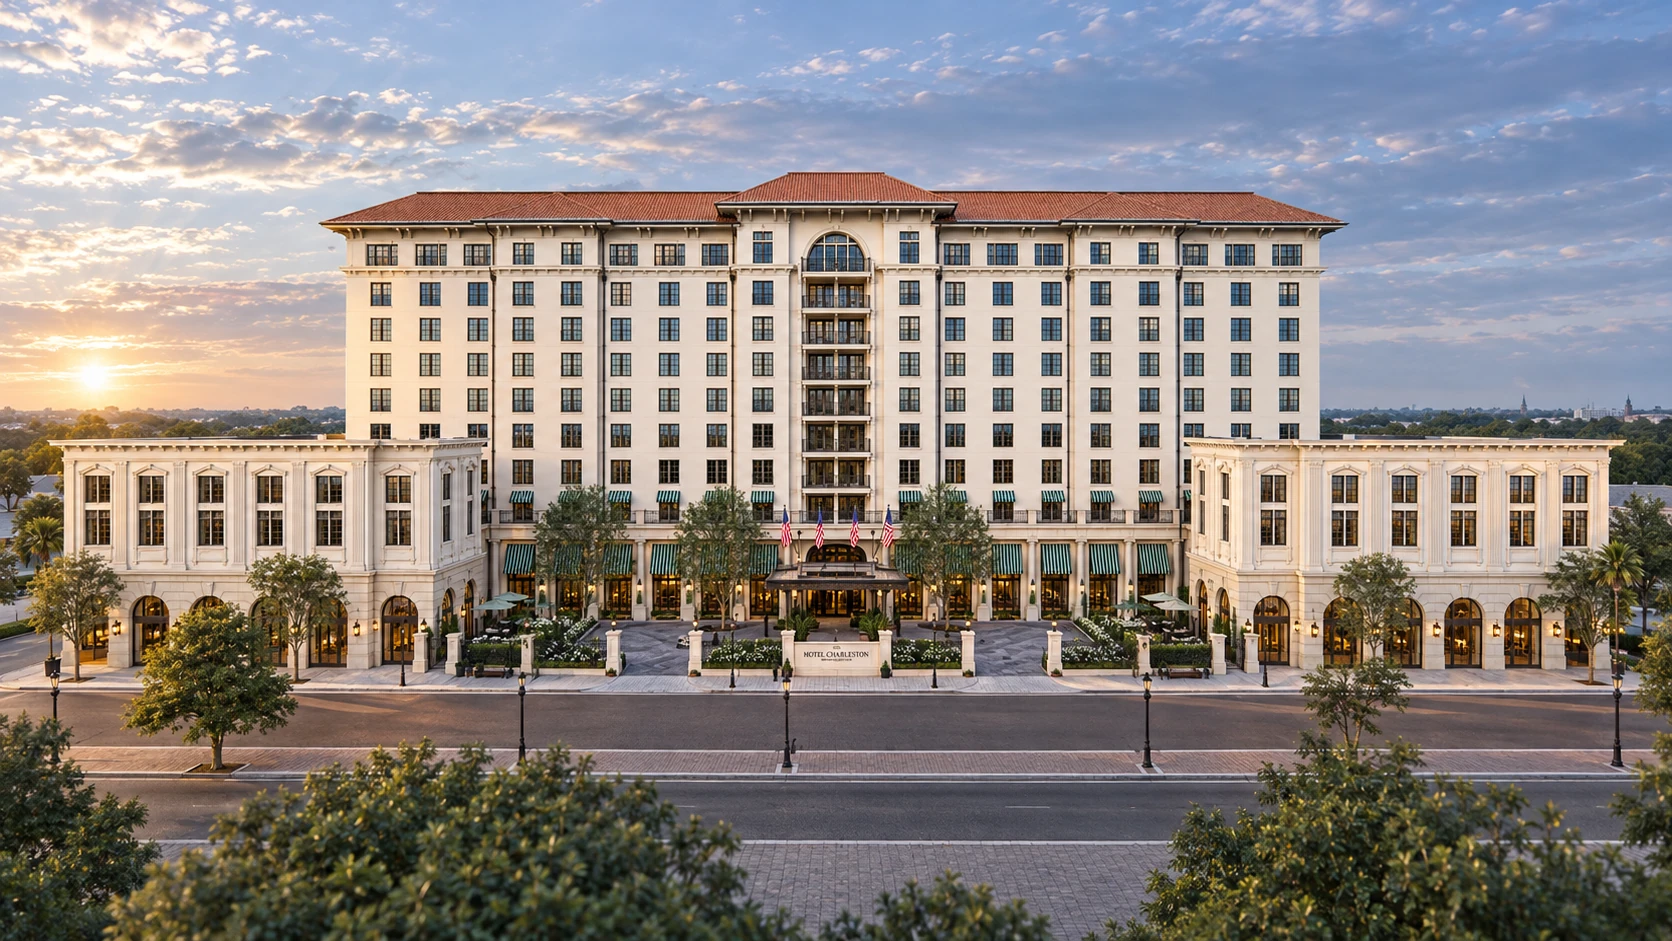
 411 Meeting Street Light & material411 Meeting Street Light & material
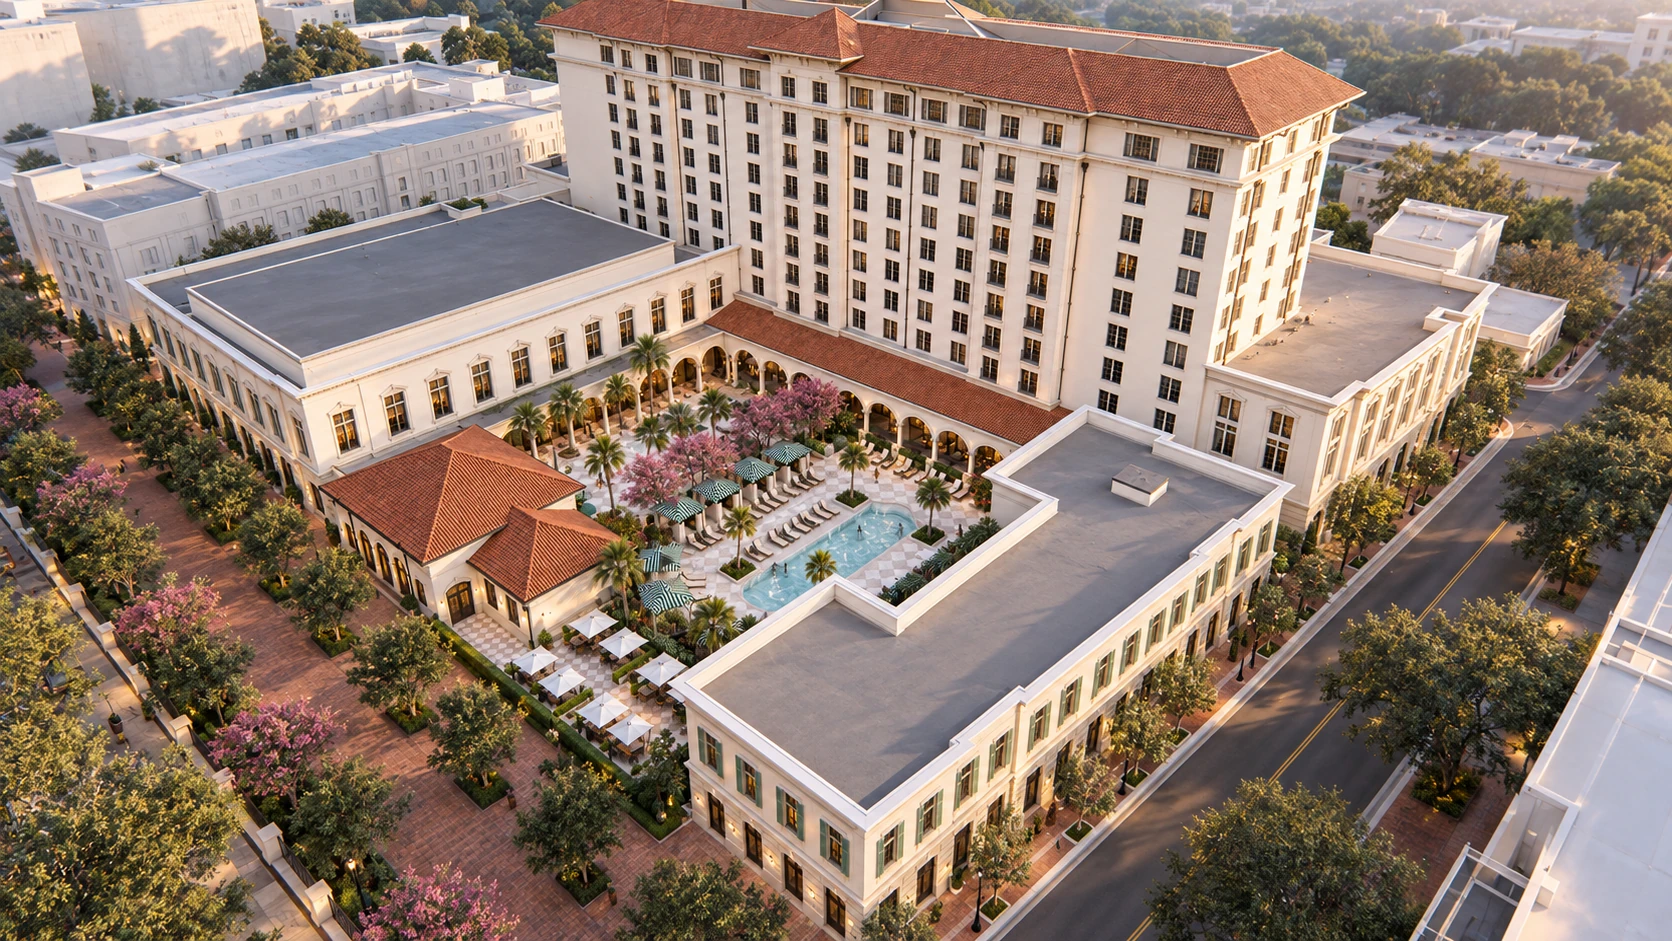 411 Meeting Street Light & material
Specified systems
| Application | System | Status |
|---|---|---|
| Ground-level openings | ES-8000TStorefront | Basis of design |
| Ground-level entrance doors | ES-9000Impact doors | Specified |
| Hotel terraces & sidelites | ES-46TTerrace doors | Specified |
| Hotel windows | ES-P300Fixed windows | Specified |
| Main entrance doors | Hope’sJamestown175 steel doors | Specified |
Alternate: ES-7525 curtain wall. Carried as separate alternate pricing at ground-level openings; ES-8000T is the basis of design.
Hope’s Jamestown175 hot-rolled steel doors are specified at the main front-elevation entrance.
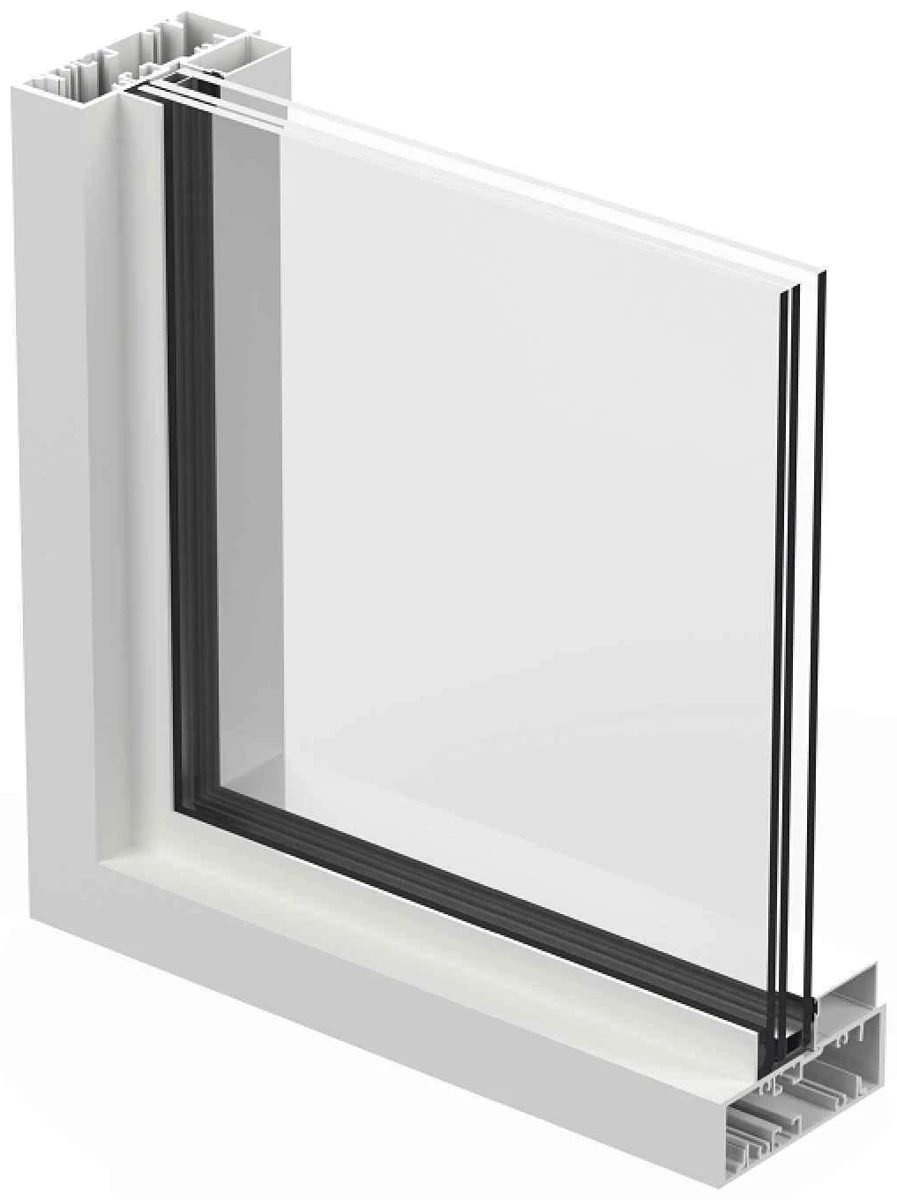
Thermally broken aluminum · Large-missile-impact system · Insulating laminated glazing
Product rendering from supplied data sheet
Fabrication & appearance
Preassembled / preglazed · Screw covers · Applied ogee or flat muntins
Manufacturer values for the specified configuration. Air value is test pressure, not leakage rate.
411 Meeting Street Specified systemsSelect an image to enlarge · Product names link to sources
Ground-level storefront
Basis of design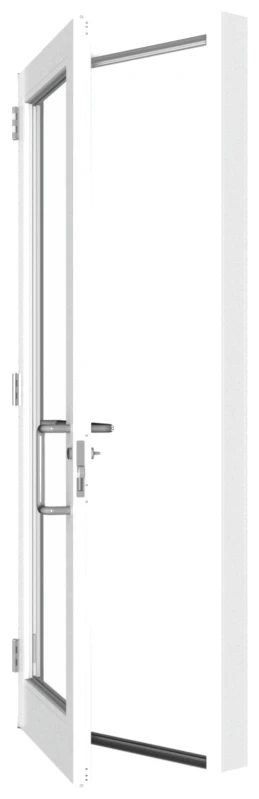
Ground-level impact doors
Specified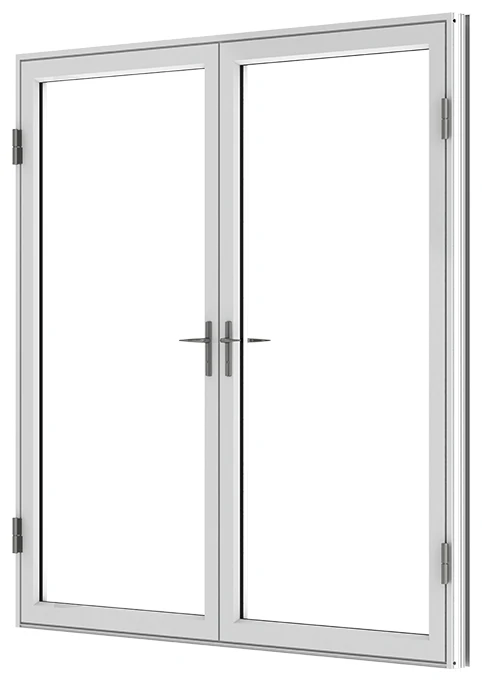
Hotel terrace doors & sidelites
Specified
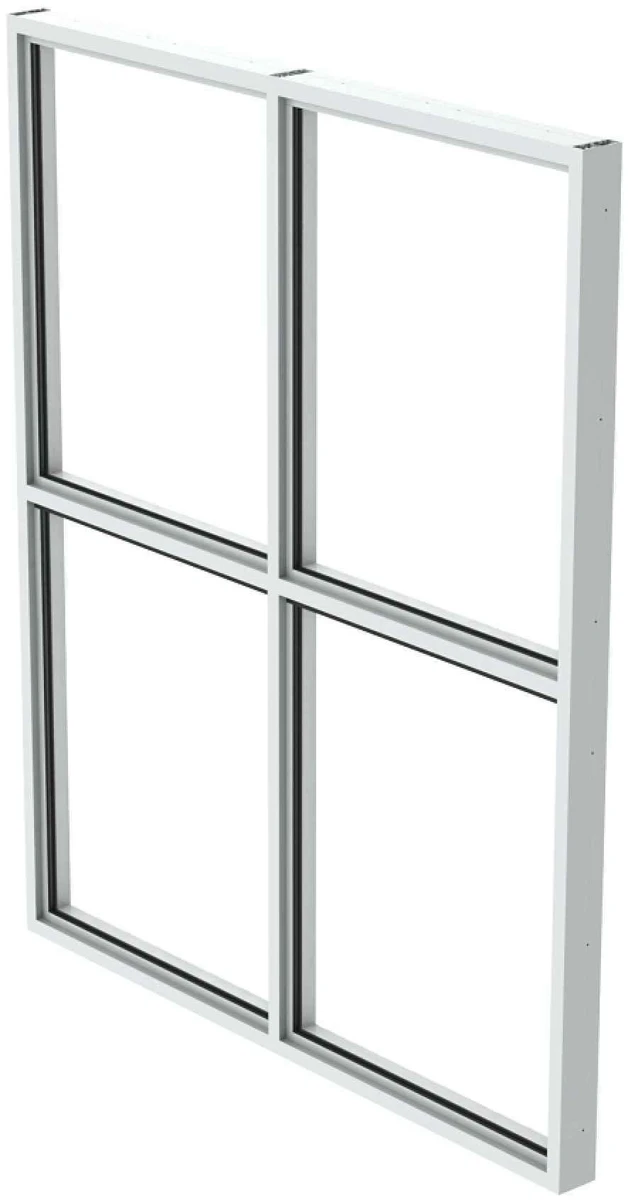
Hotel fixed windows
Specified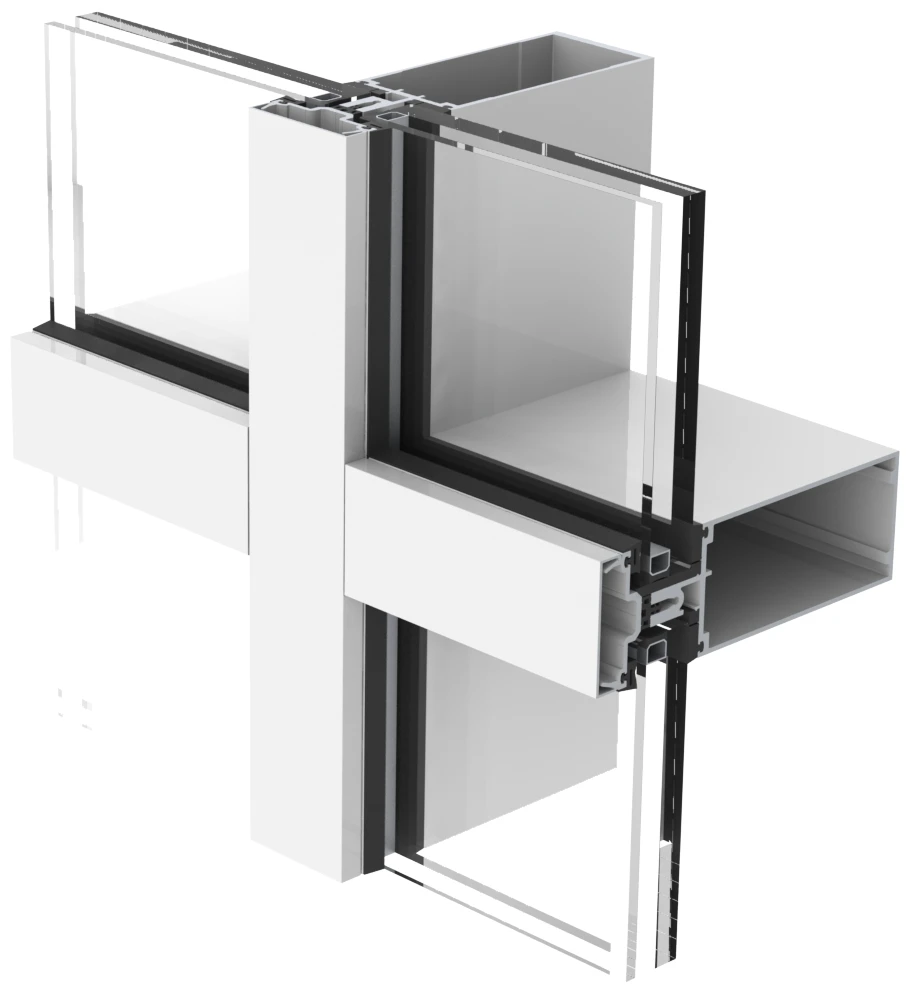
Curtain wall alternate
AlternateES Windows illustrations of the specified configurations. ES-8000T is the basis of design at ground level; ES-7525 is carried as alternate pricing.
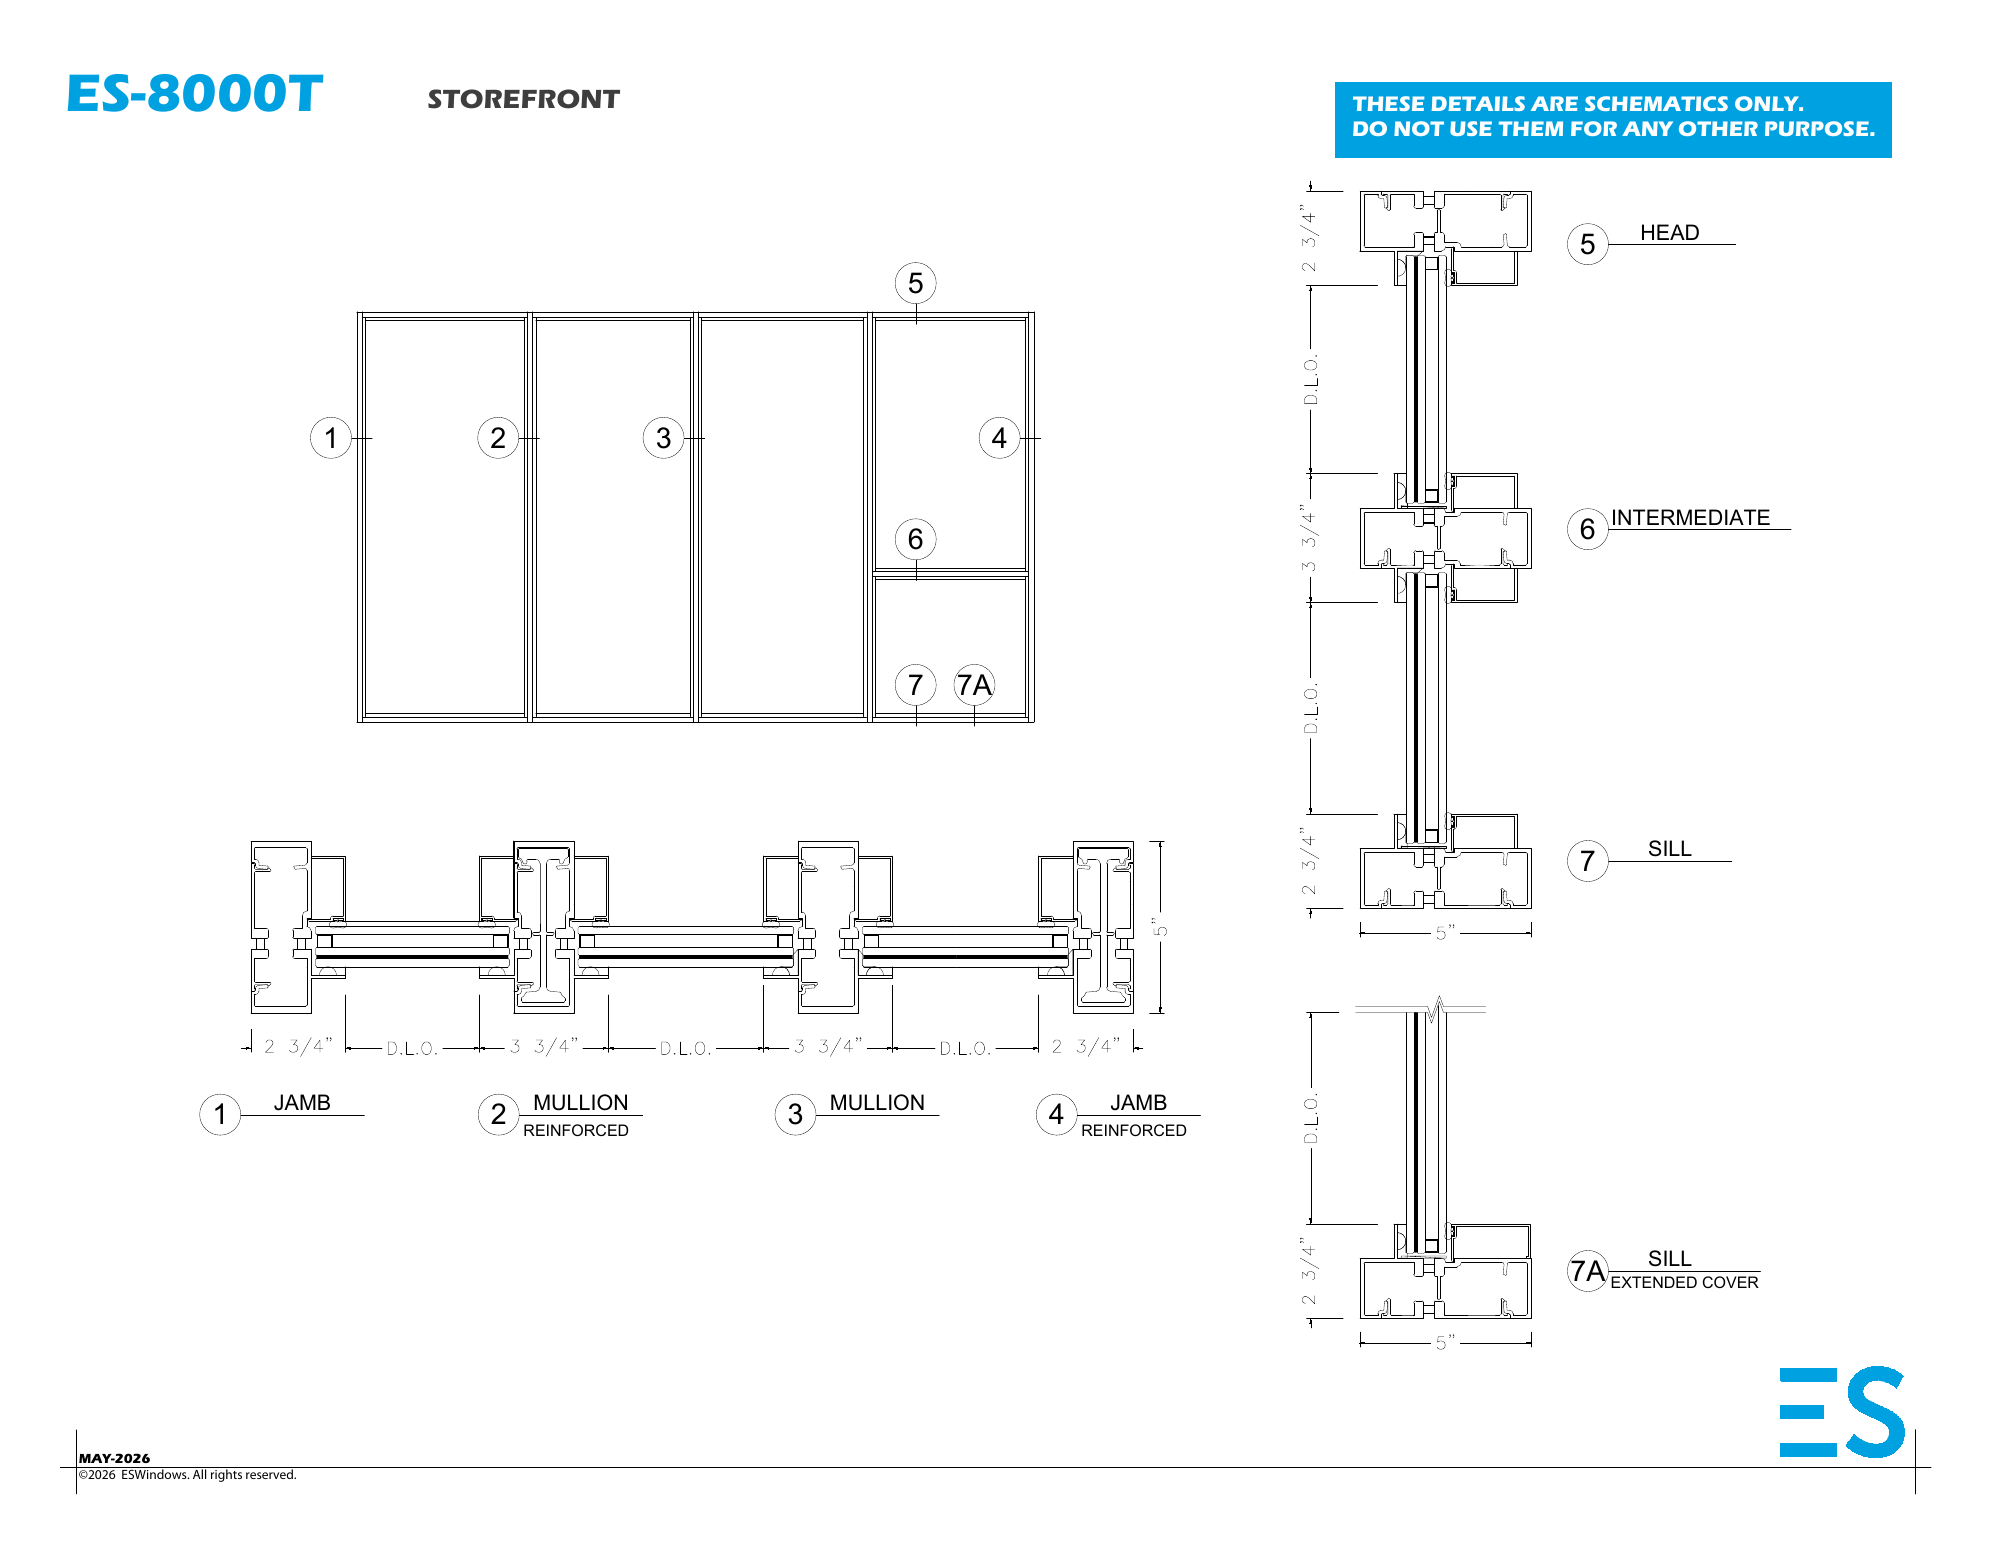
Head, sill, jamb and mullion sections; reinforced members and extended sill cover.
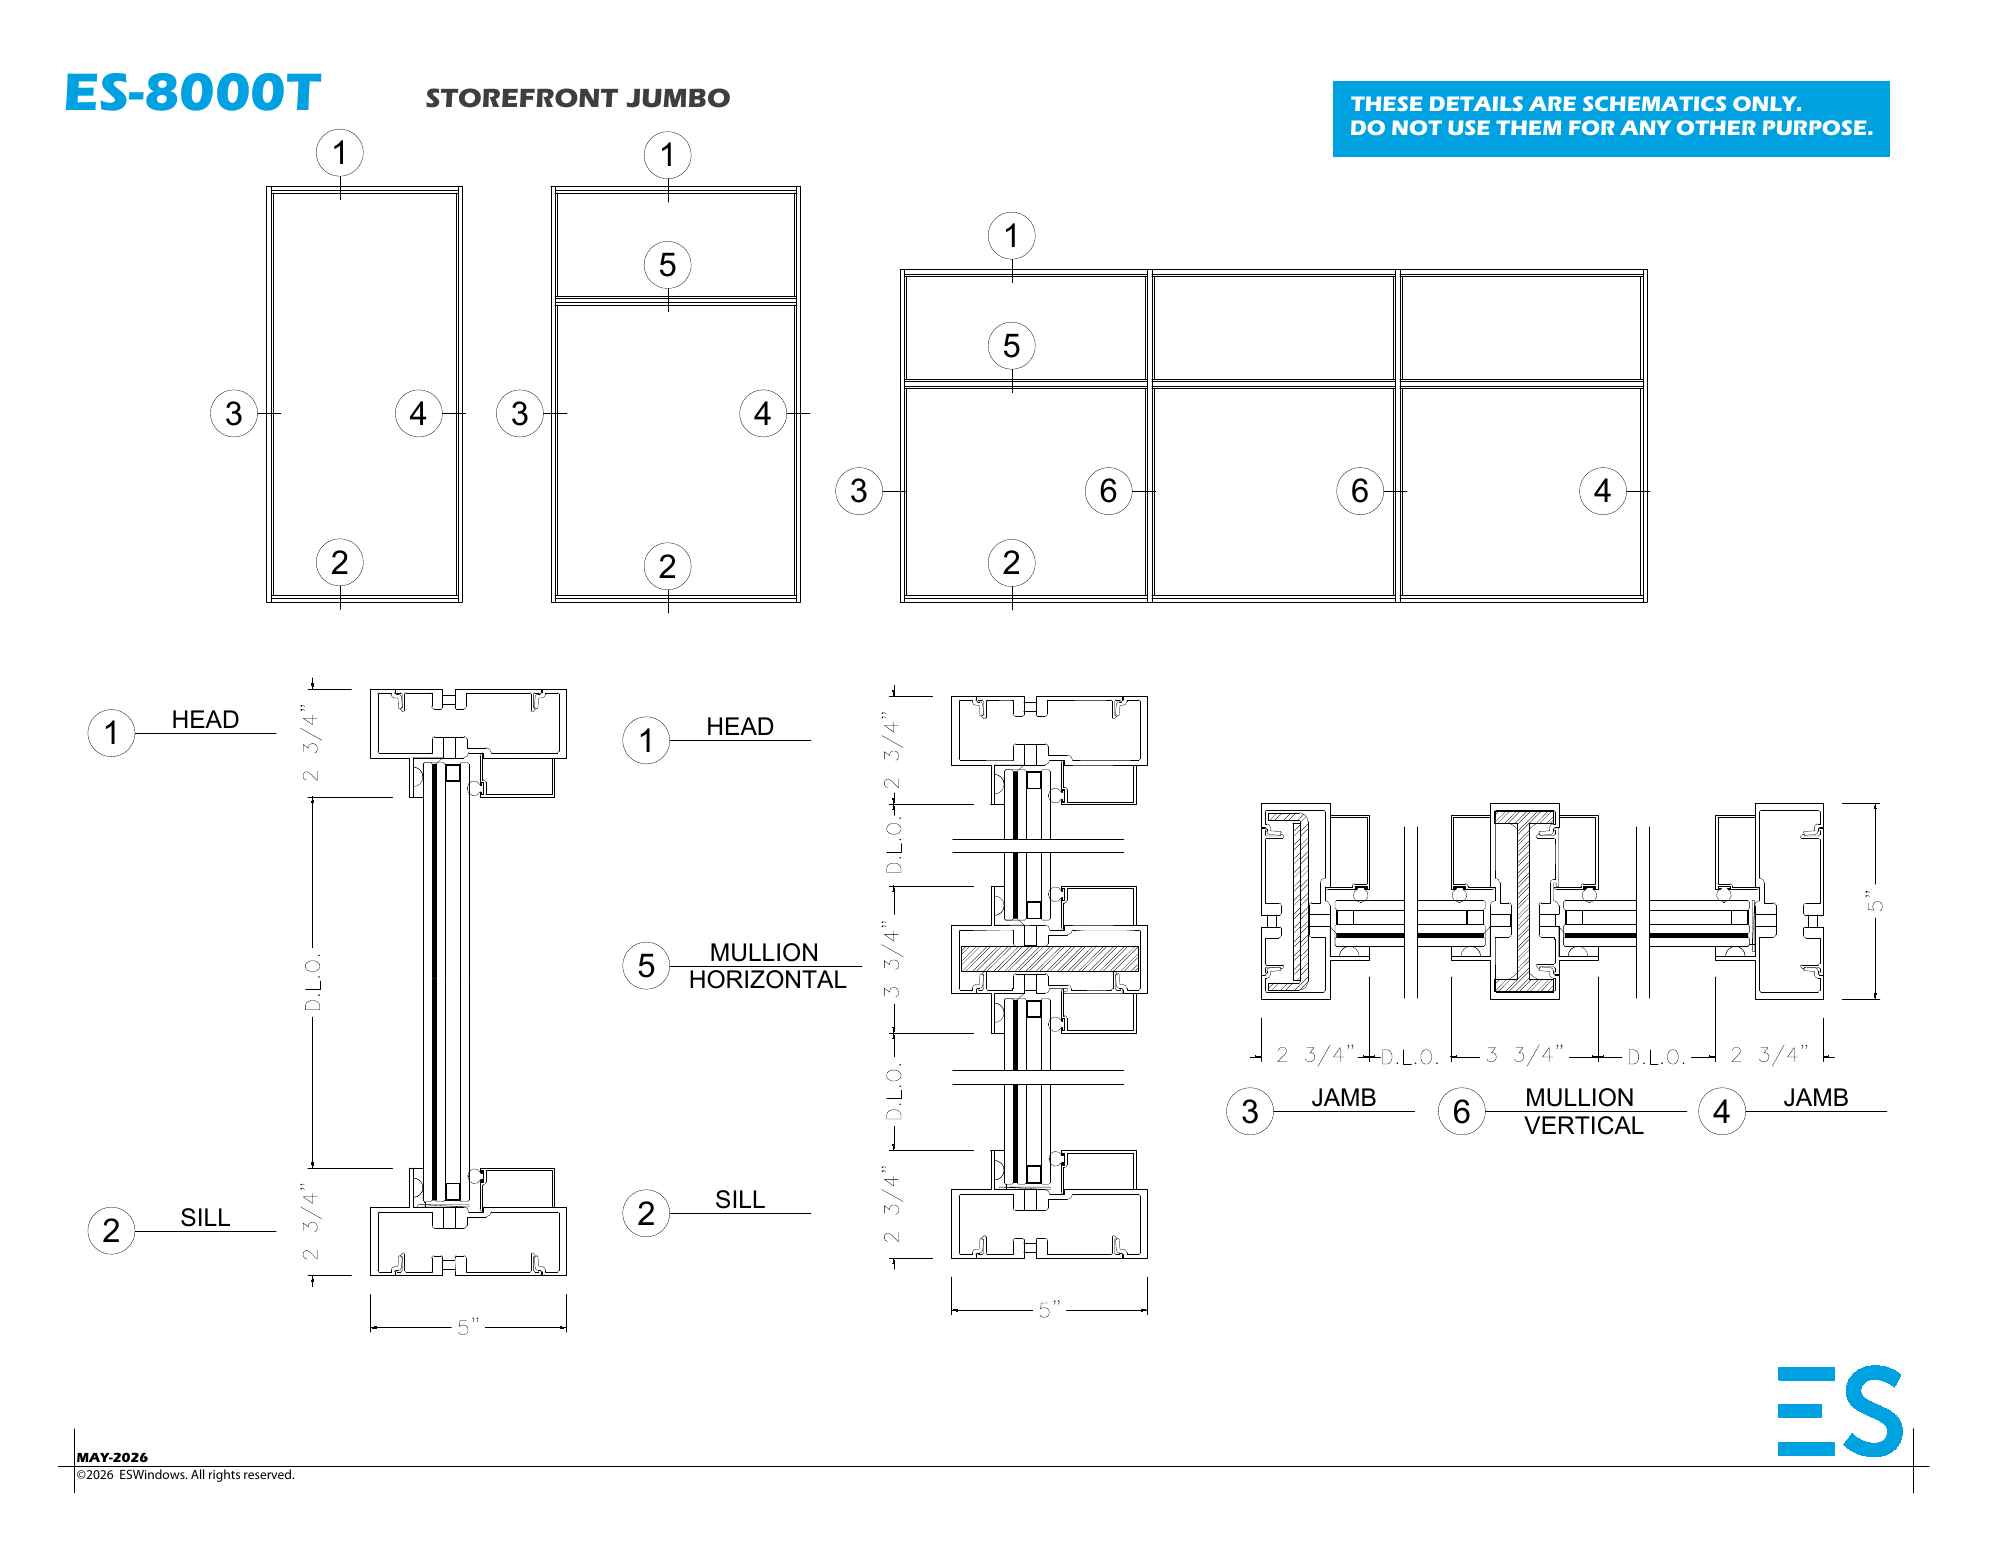
Jumbo storefront sections and reinforcement variations.
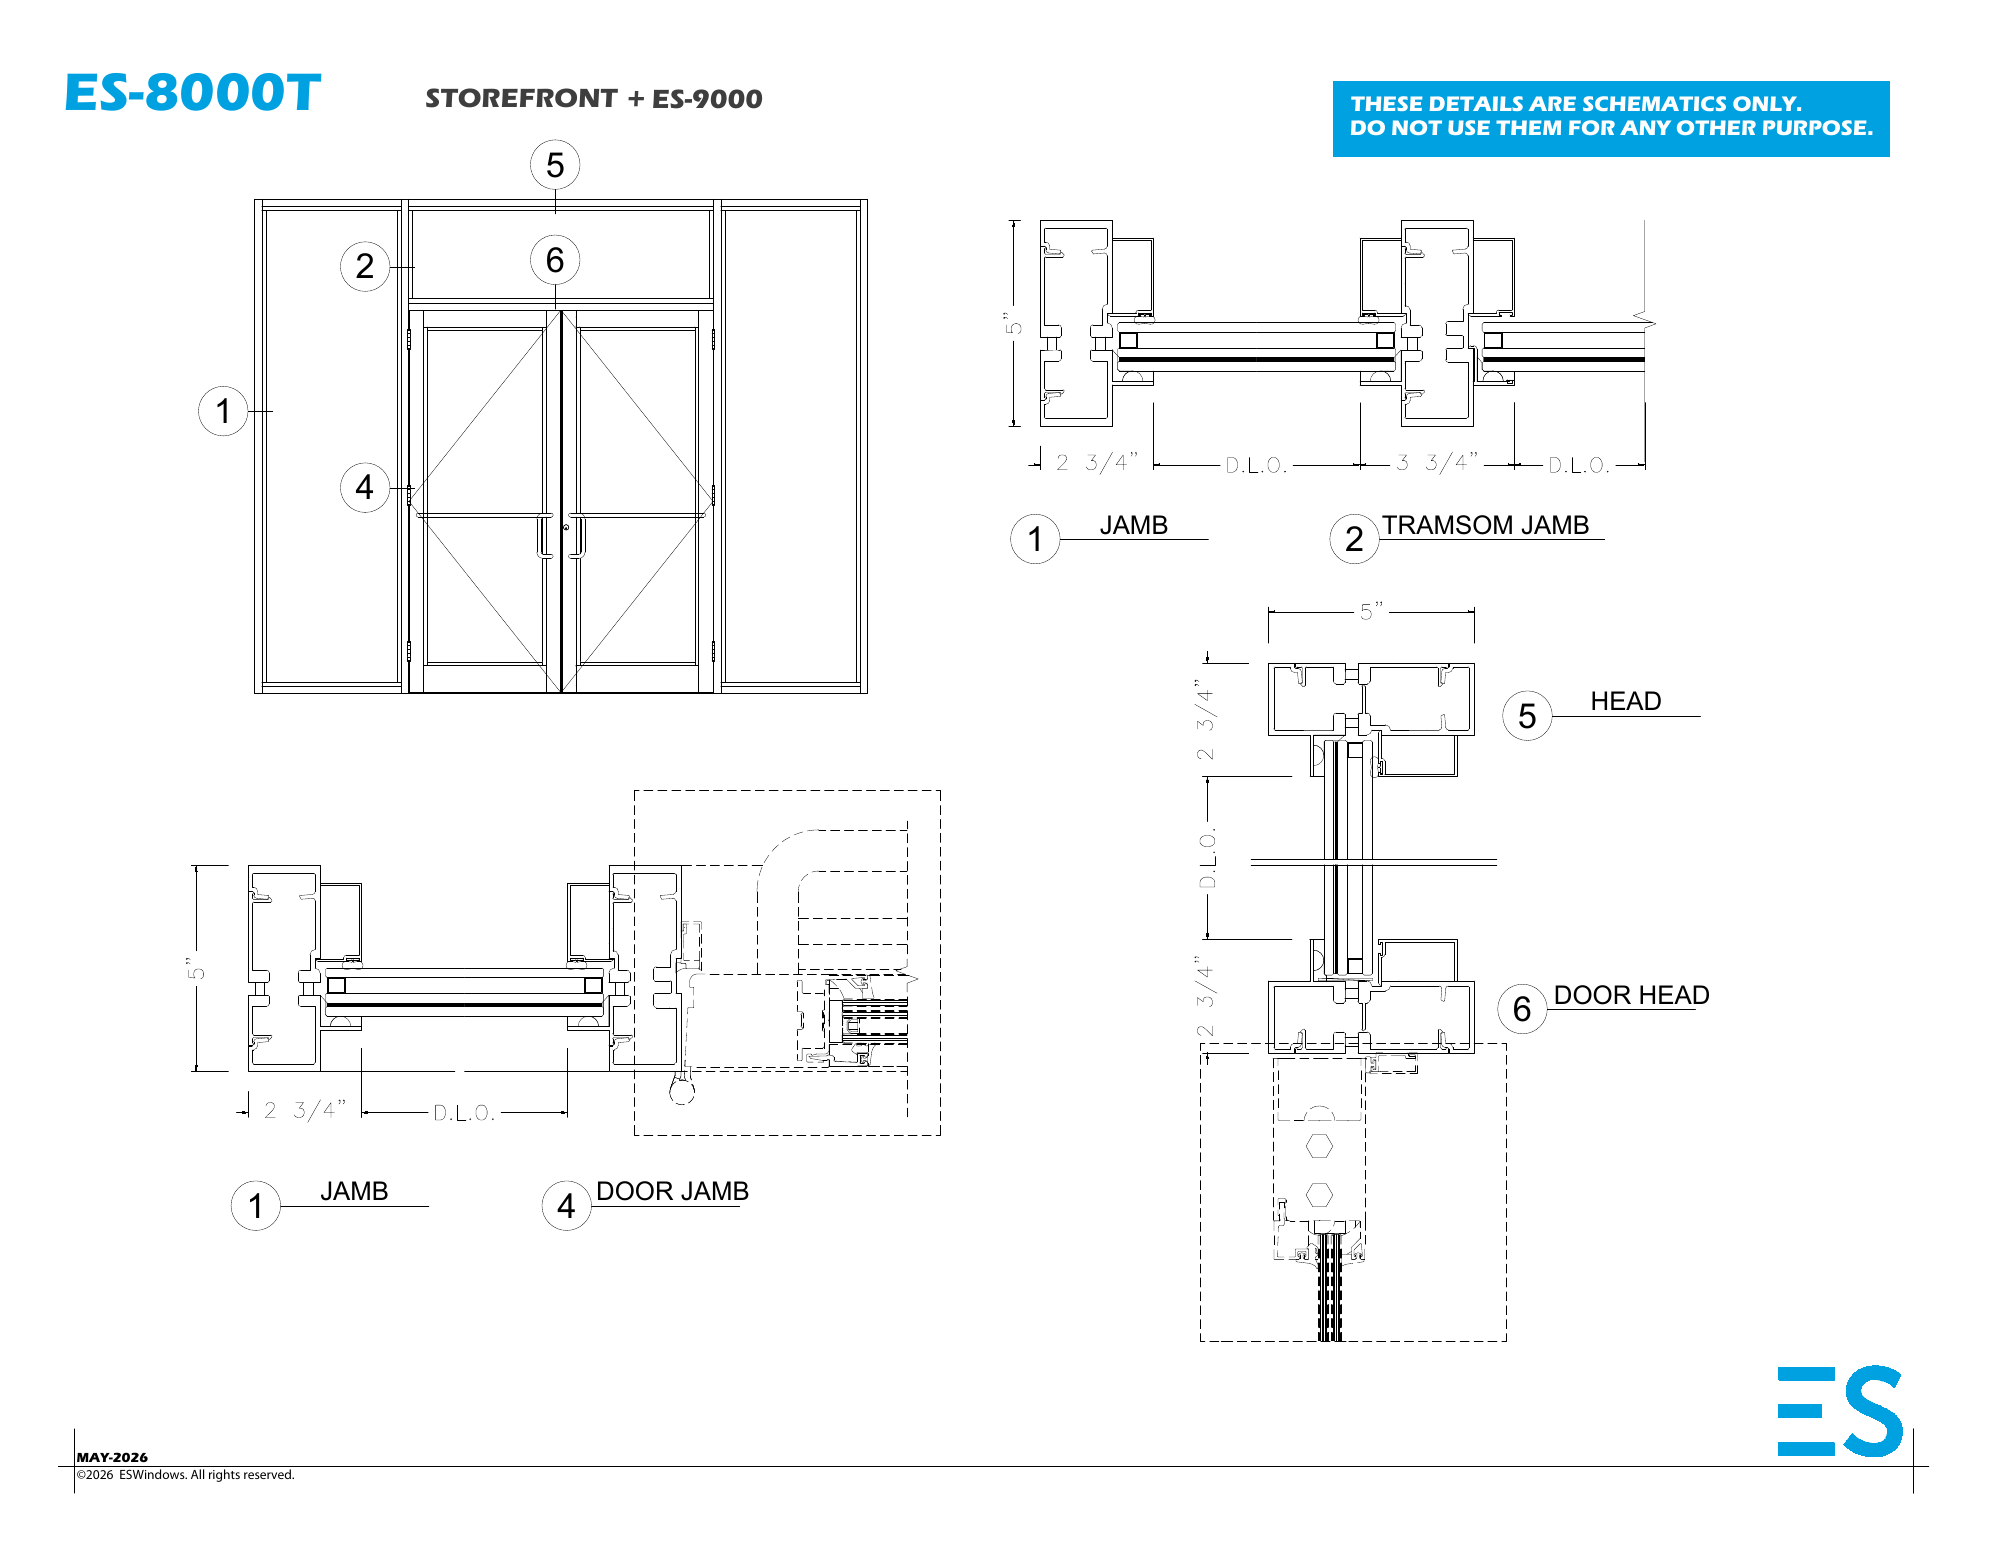
Double entrance doors with storefront sidelites and transom; head, jamb and sill interfaces.
Typical section dimensions
5″ depth · 2¾″ head / sill / jamb faces · 3¾″ intermediate / vertical mullion faces
Coordination
Manufacturer schematic sections for the specified systems. Opening sizes, glazing and anchorage follow the final elevations and opening schedule.
411 Meeting Street Specified systemsSpecified systems · technical summary
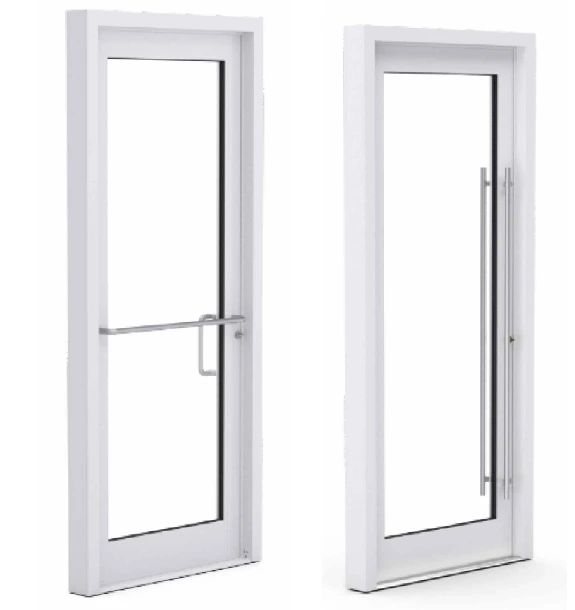
Impact-rated swing doors with single, double, sidelite and transom configurations.
Preassembled leaf, weatherstripping and welded corner reinforcement. Manufacturer values depend on configuration; thresholds and storefront interfaces are detailed on sheet 3.
Supplied ES-9000 data & details · 6 pages · June 2021 ↗Thermally broken, out-swing balcony door with small- and large-missile impact ratings.
*Published for clear insulating laminated SB 70 glazing. Values and limits vary by configuration.
ES Windows official product data ↗Product illustrations are indicative. Listed ratings are manufacturer test values for the cited configurations.
411 Meeting Street Specified systemsSpecified systems · technical summary
Fully thermally broken system. Fixed windows are the project configuration; the product family also includes awning and casement units.
*Manufacturer simulations vary with glass option. Fixed-unit illustration extracted from the supplied sheet.
Supplied ES-P300 data & details · 6 pages · February 2022 ↗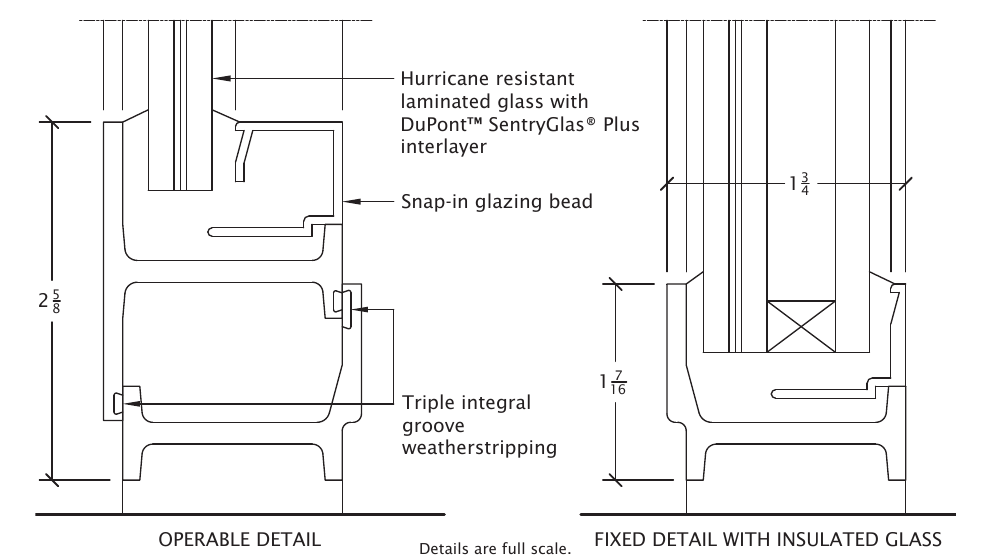
Custom hot-rolled steel windows and swing-out doors with narrow profiles and fusion-welded corners.
April 2015 reference literature. The ±80 psf value is the published window rating and is not a blanket door rating.
Supplied Jamestown175 data & details · 14 pages ↗Full manufacturer details remain available through the source links.
411 Meeting Street Specified systems1CG planning view · September 2026
411 Meeting Street · 1CG takeaway
+7%
The project-specific square-foot price has moved up approximately 7%.
National planning benchmark
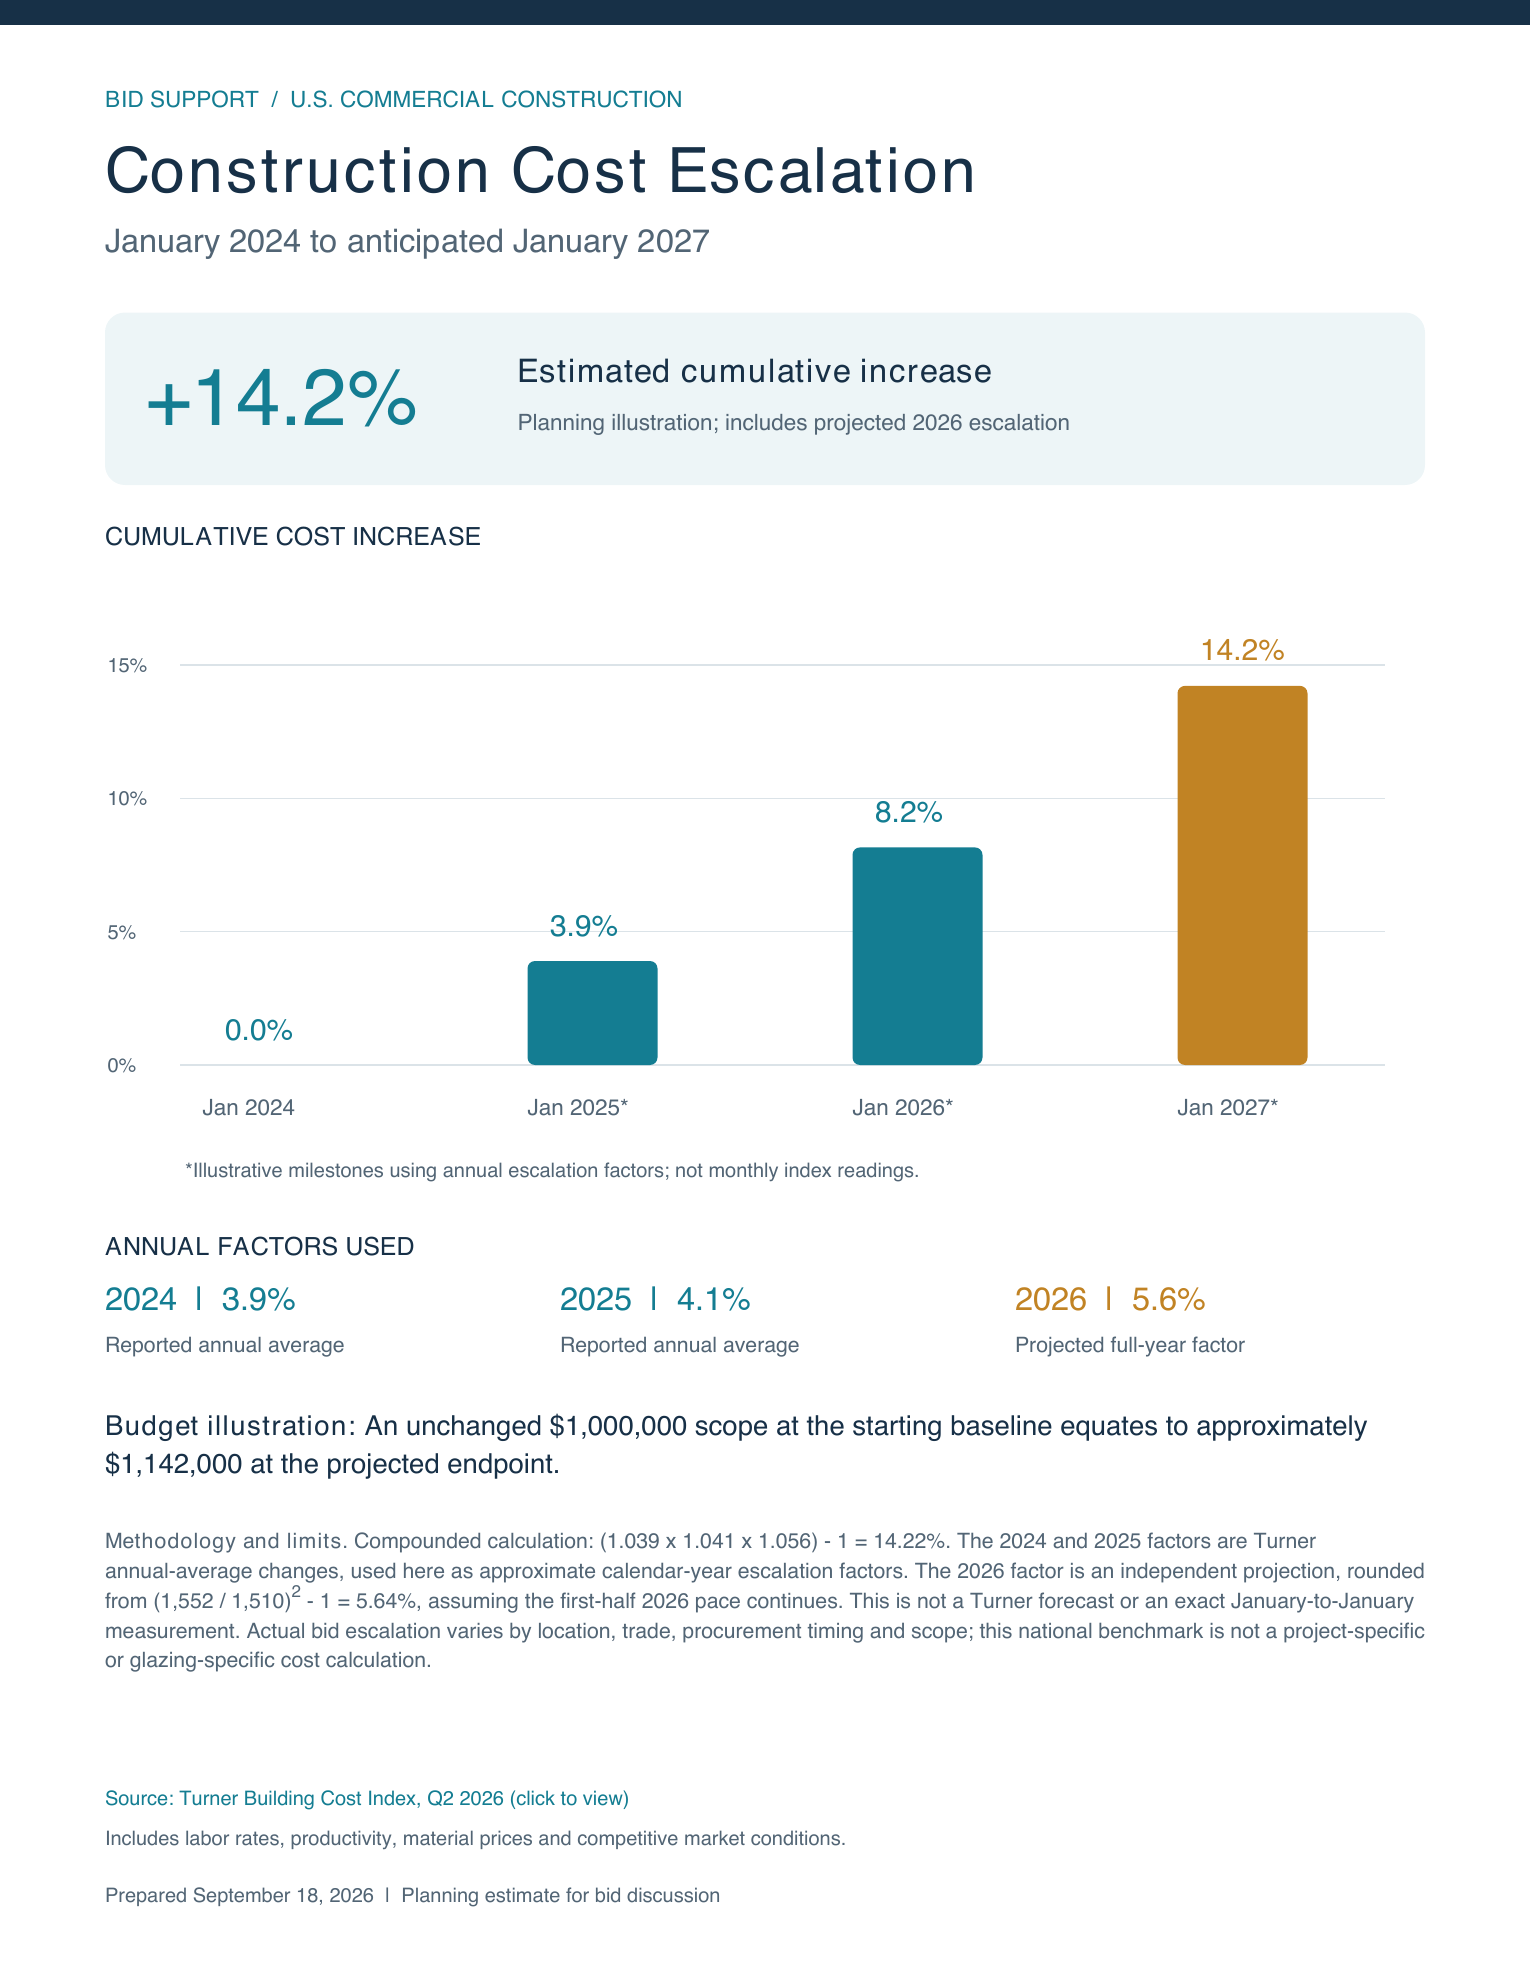
+14.2%
Cumulative construction-cost increase from January 2024 through January 2027. This is context for planning, not the project’s quoted price.
Source graphic: Turner Building Cost Index, Q2 2026.
411 Meeting Street Budget contextSpecified opening systems · locations
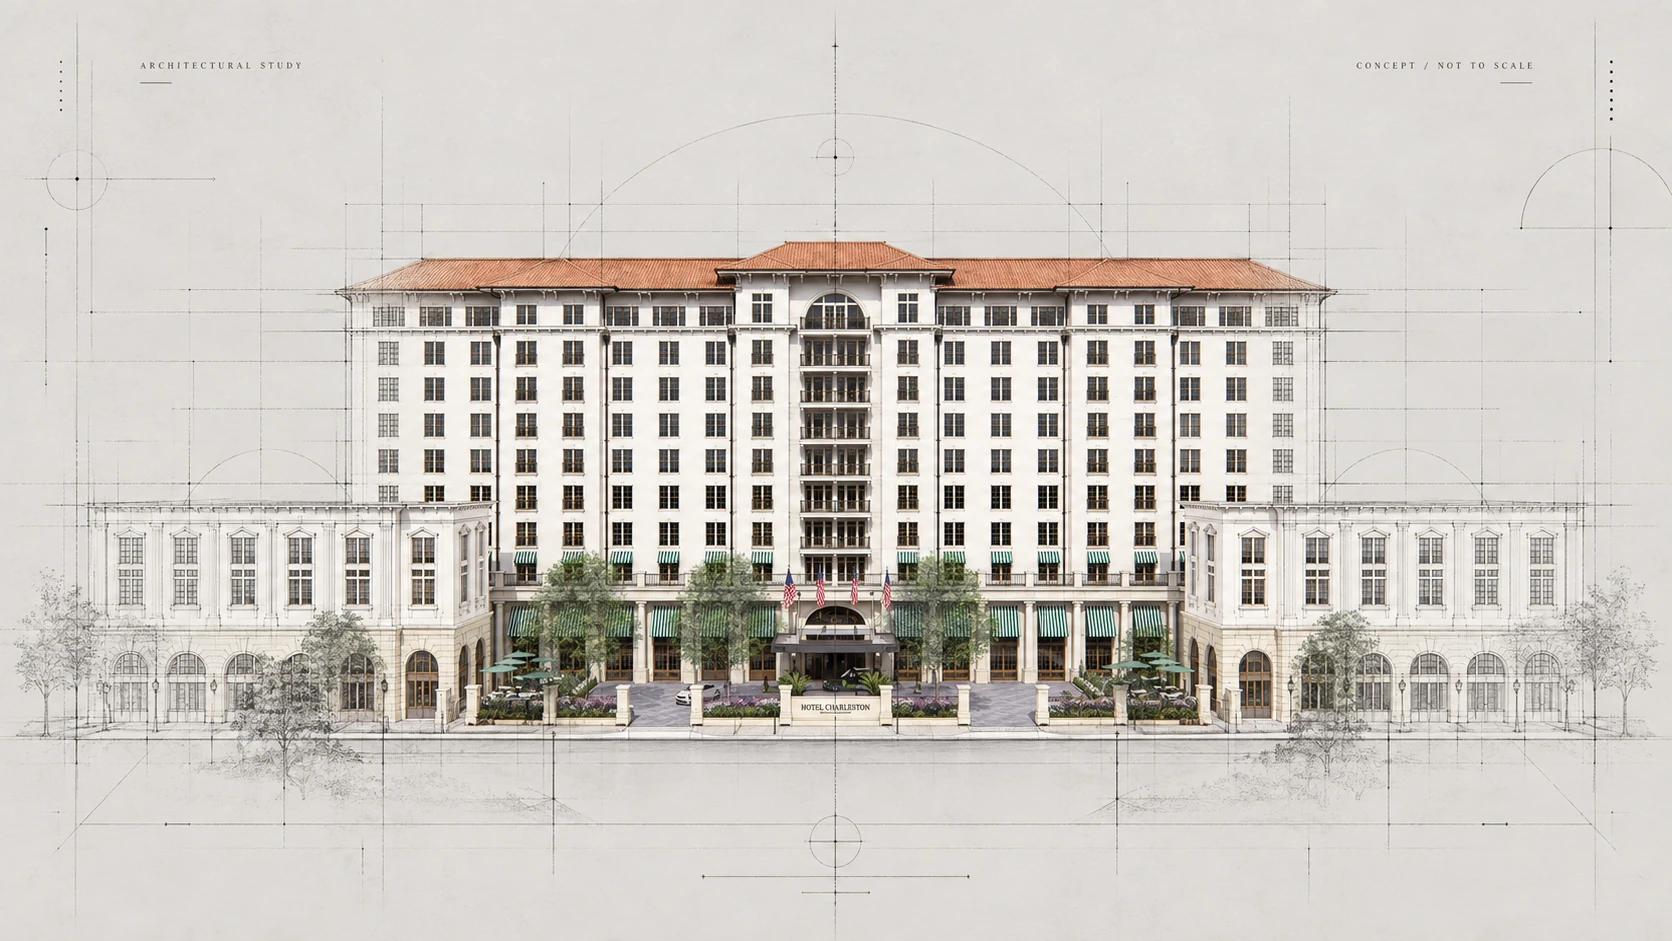
Swipe the drawing horizontally to see all marked openings.
Hotel fixed windows
Ground-level storefront
Ground-level entrance doors
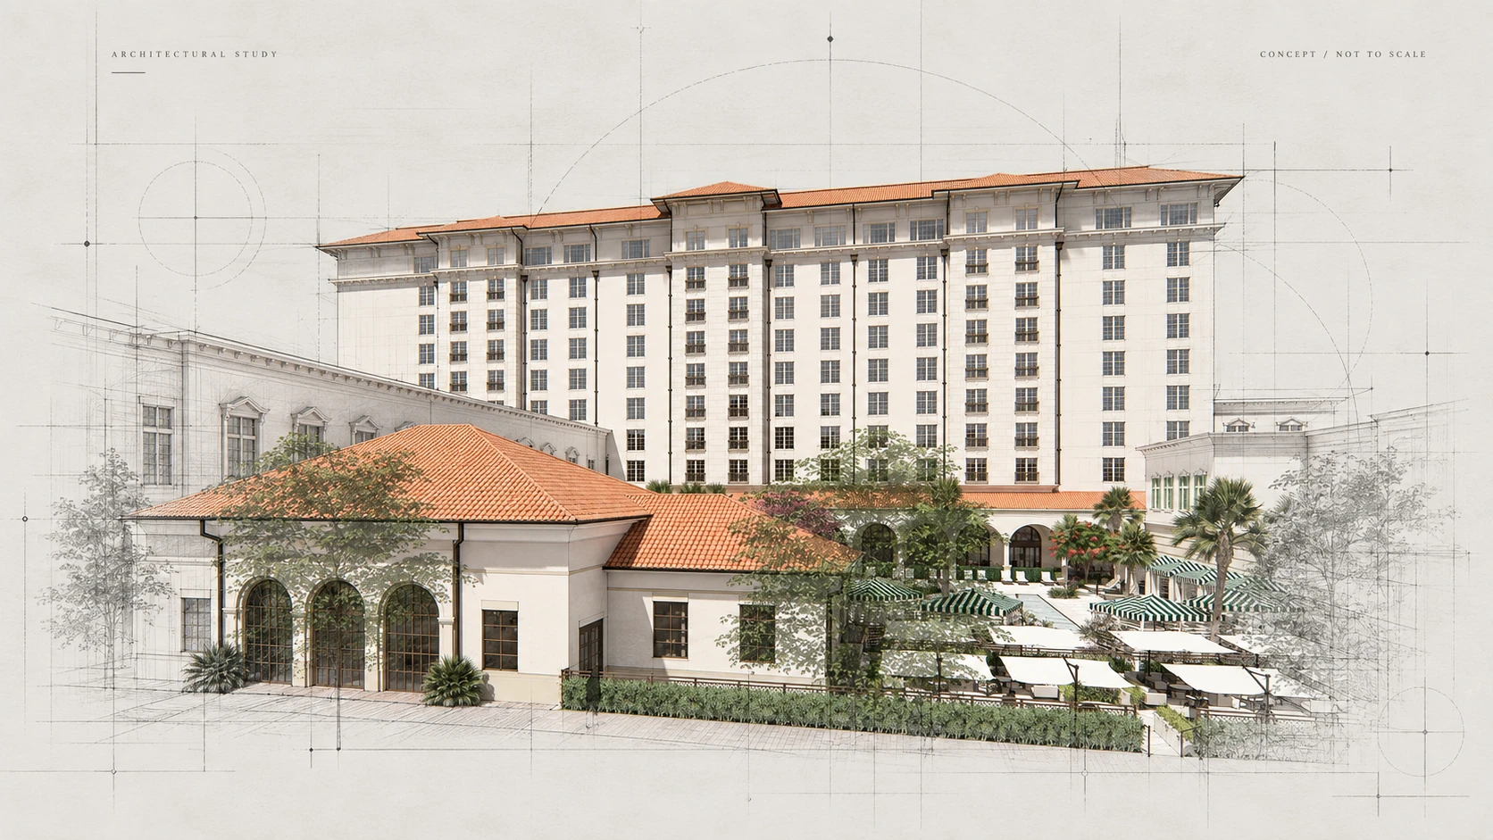
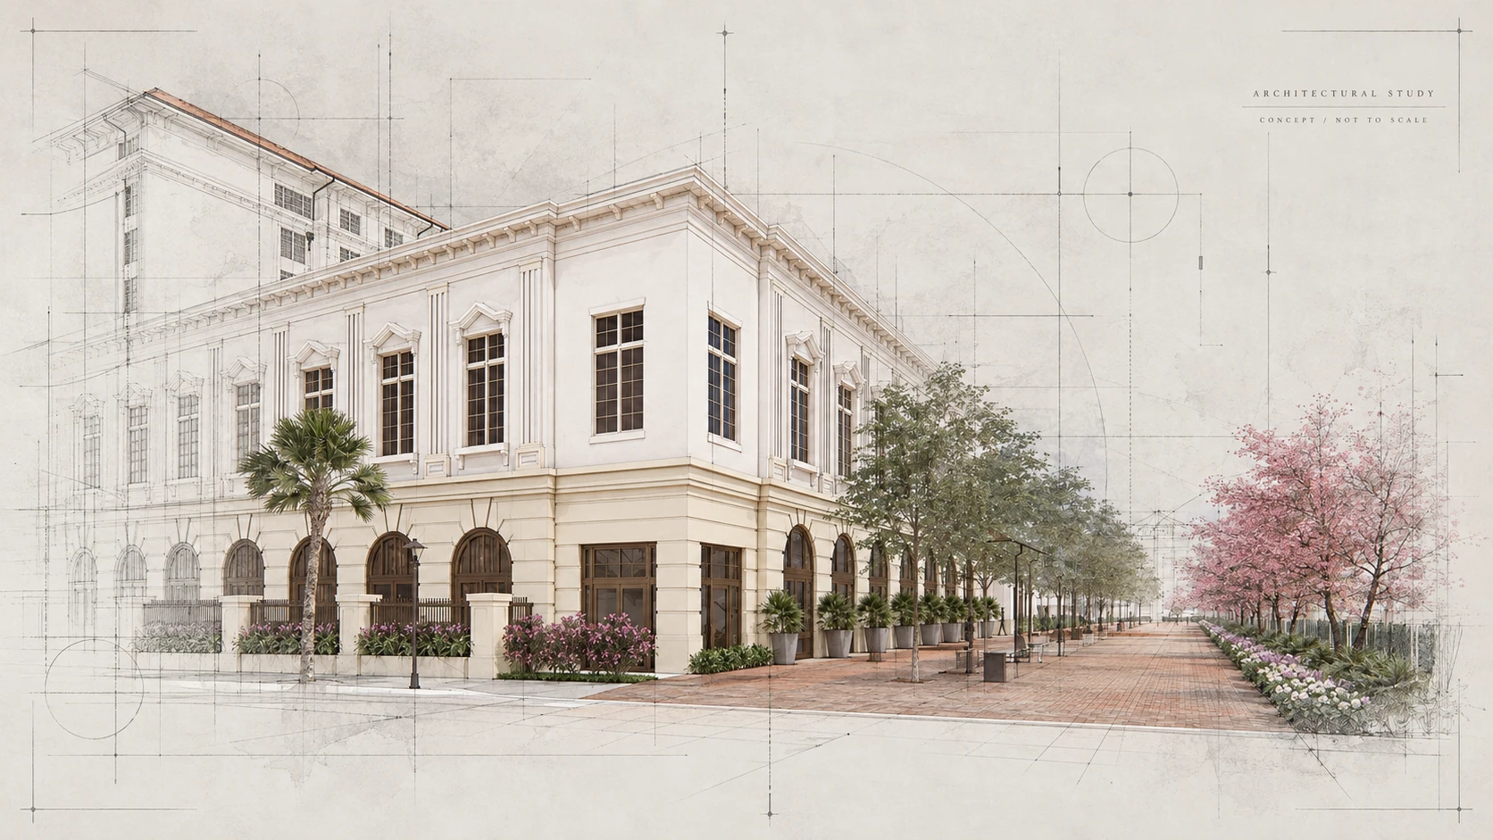
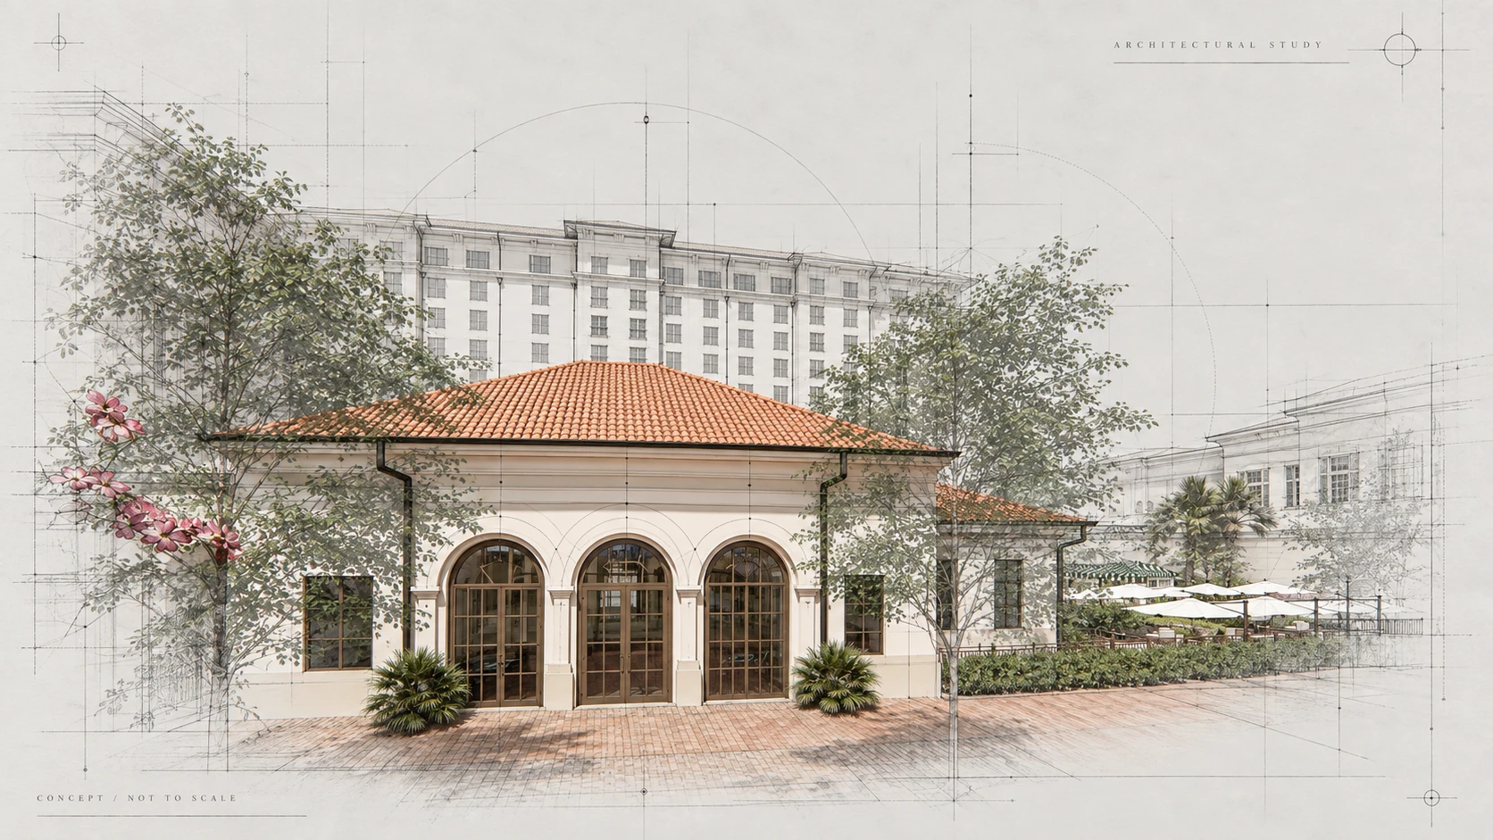
System locations shown on the architectural studies; opening assignments follow the final elevations and opening schedule.
ES-46T terrace doors and sidelites occur at the hotel terrace levels; the studies shown here mark the ground-level and window systems. ES-7525 is carried as ground-level alternate pricing; ES-8000T is the basis of design.
411 Meeting Street System locationsSpecified opening systems · locations
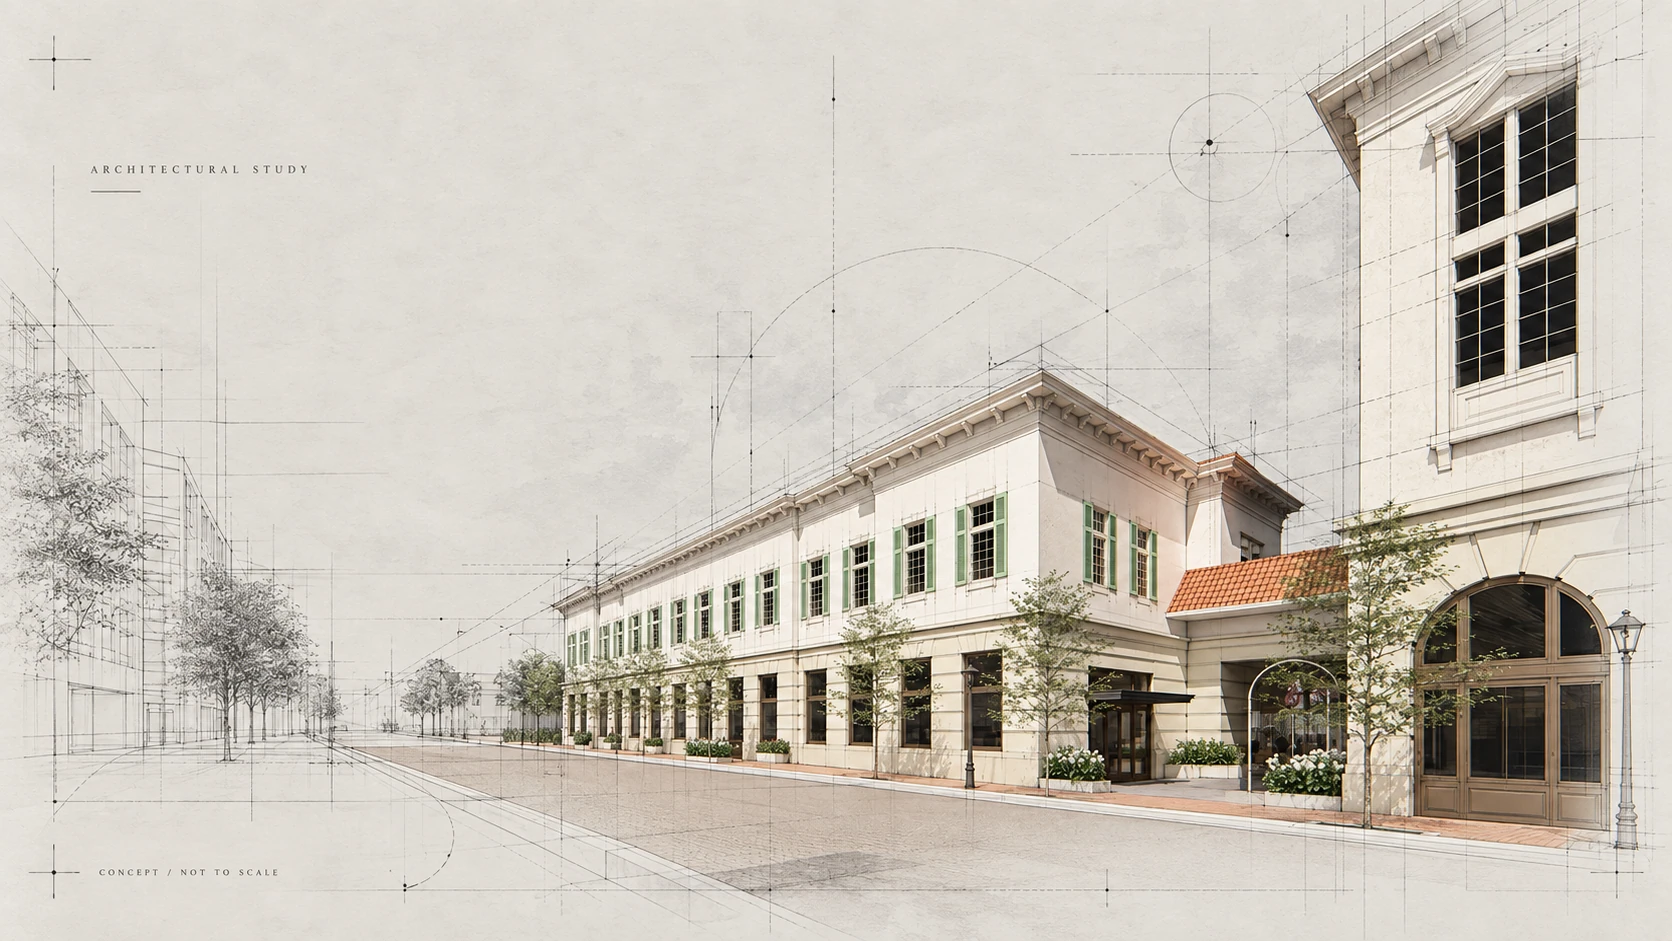
Swipe the drawing horizontally to see all marked openings.
System locations shown on the architectural studies; opening assignments follow the final elevations and opening schedule.
ES-46T terrace doors and sidelites occur at the hotel terrace levels; the studies shown here mark the ground-level and window systems. ES-7525 is carried as ground-level alternate pricing; ES-8000T is the basis of design.
411 Meeting Street System locationsSpecified opening systems · locations
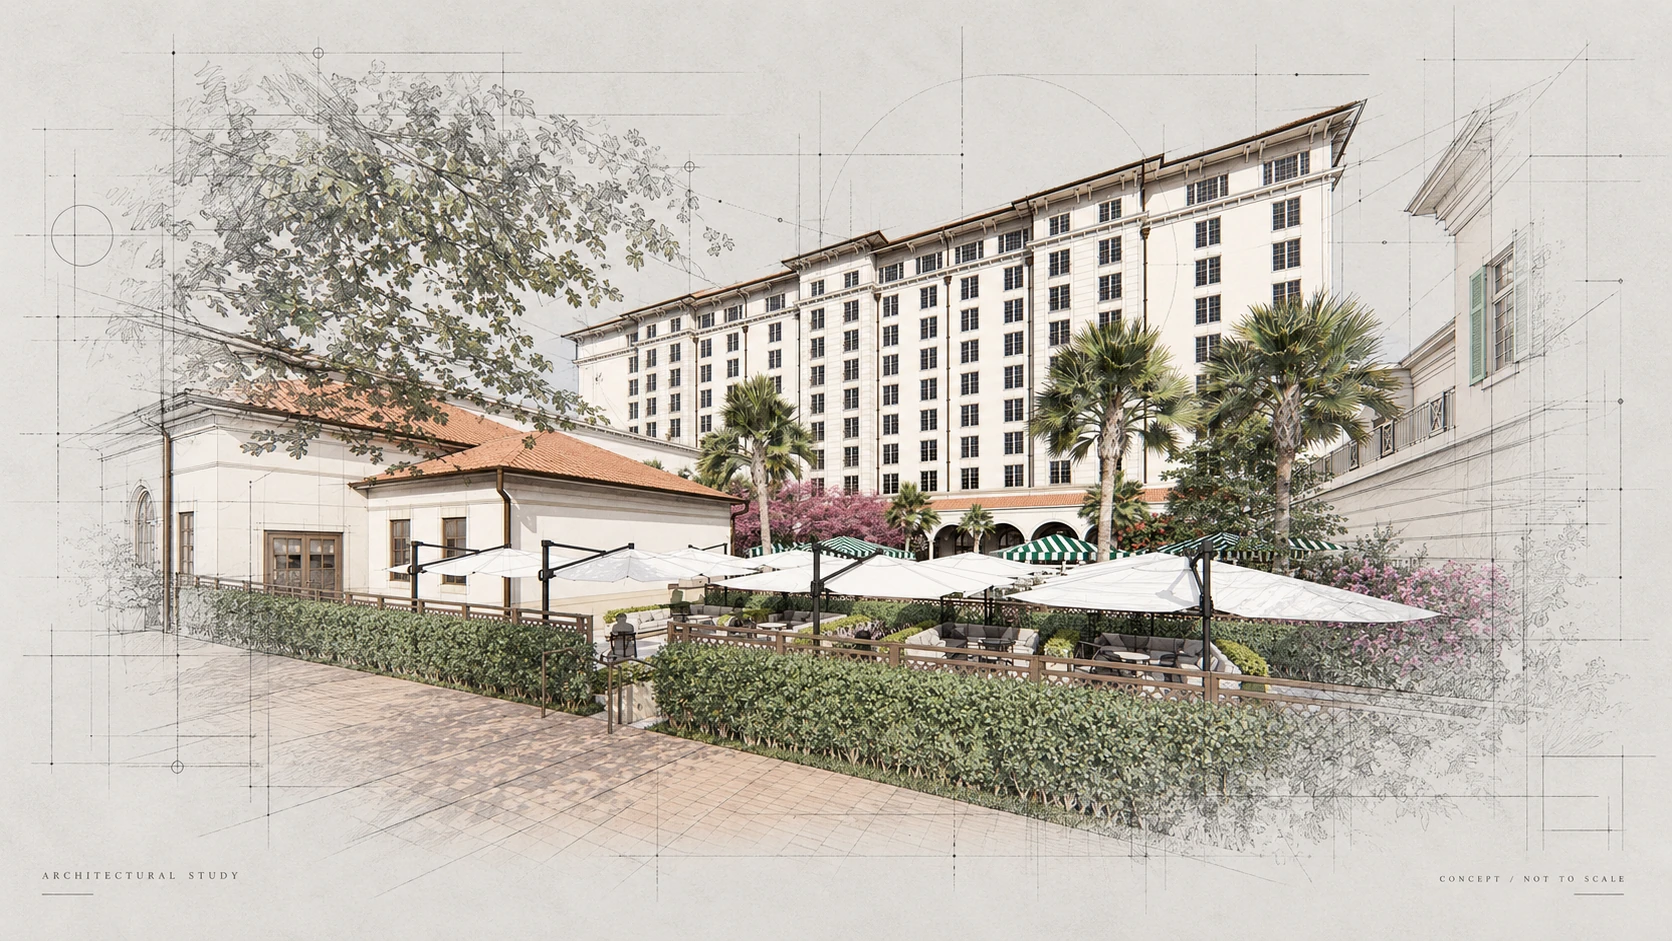
Swipe the drawing horizontally to see all marked openings.
System locations shown on the architectural studies; opening assignments follow the final elevations and opening schedule.
ES-46T terrace doors and sidelites occur at the hotel terrace levels; the studies shown here mark the ground-level and window systems. ES-7525 is carried as ground-level alternate pricing; ES-8000T is the basis of design.
411 Meeting Street System locations 411 Meeting Street Delivery & logistics
 411 Meeting Street Architectural studies
 411 Meeting Street Architectural studies
 411 Meeting Street Architectural studies
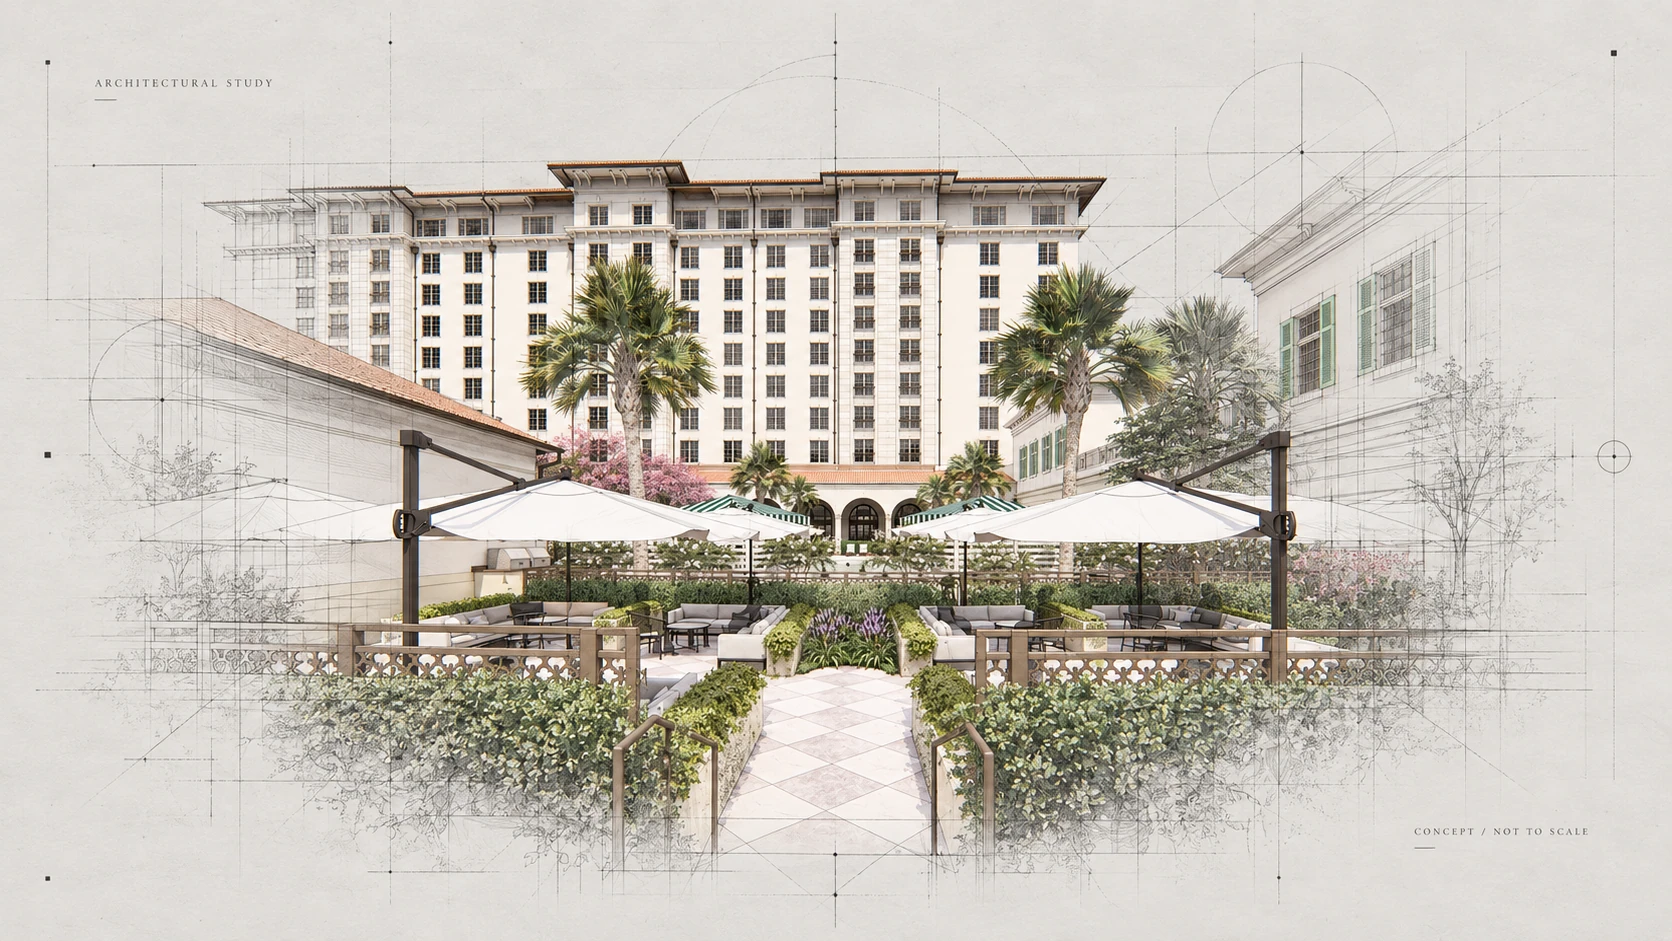 411 Meeting Street Architectural studies
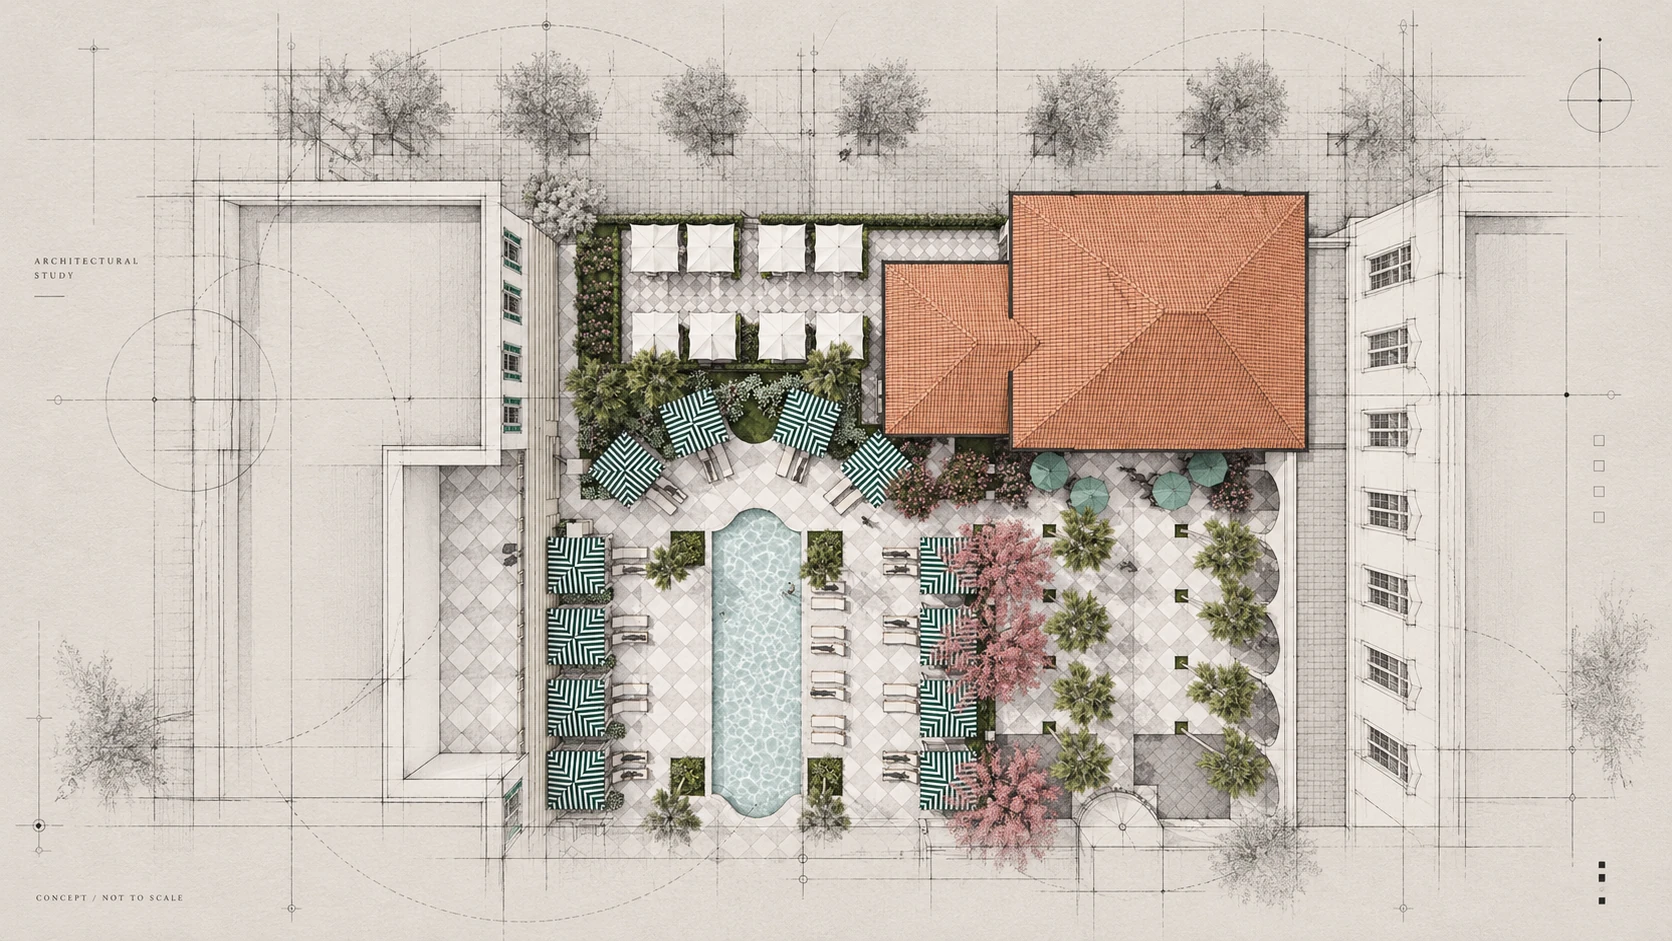 411 Meeting Street Architectural studies
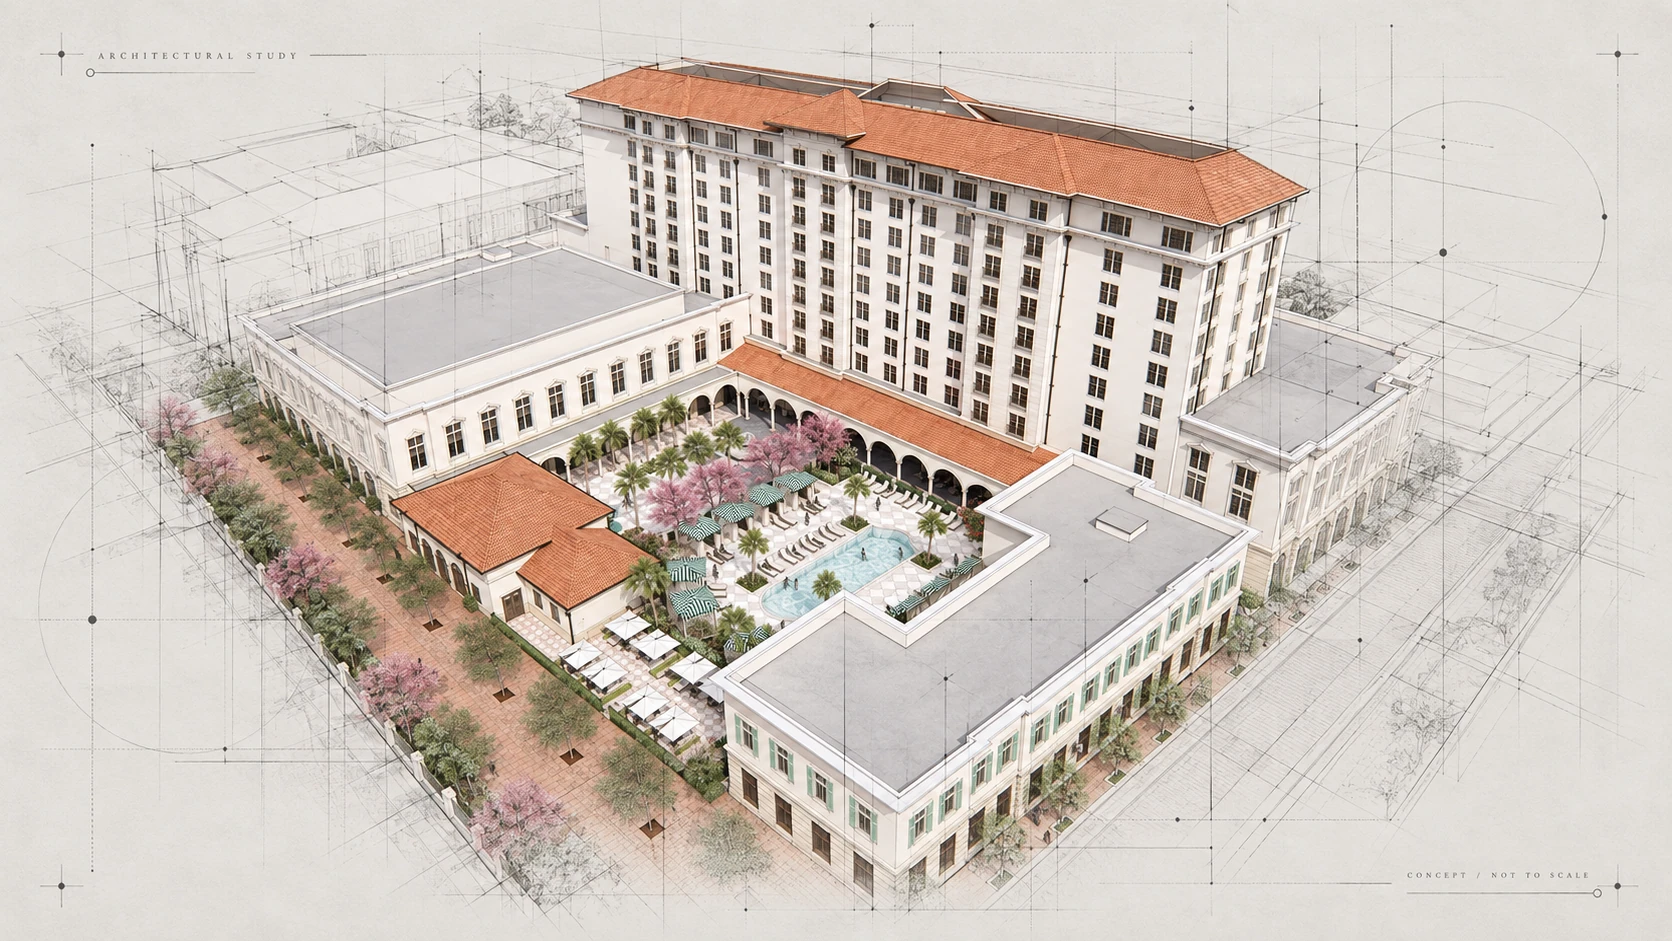 411 Meeting Street Architectural studies
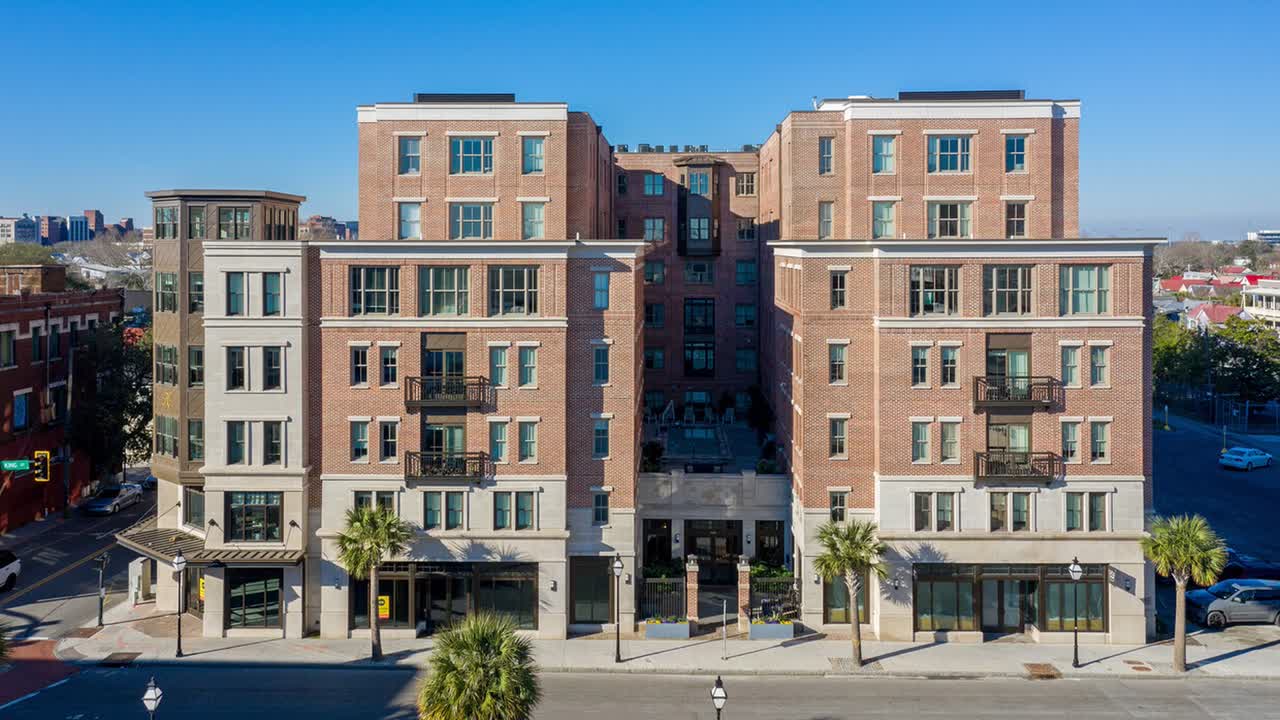 411 Meeting Street Charleston · 1CG