GW-7000

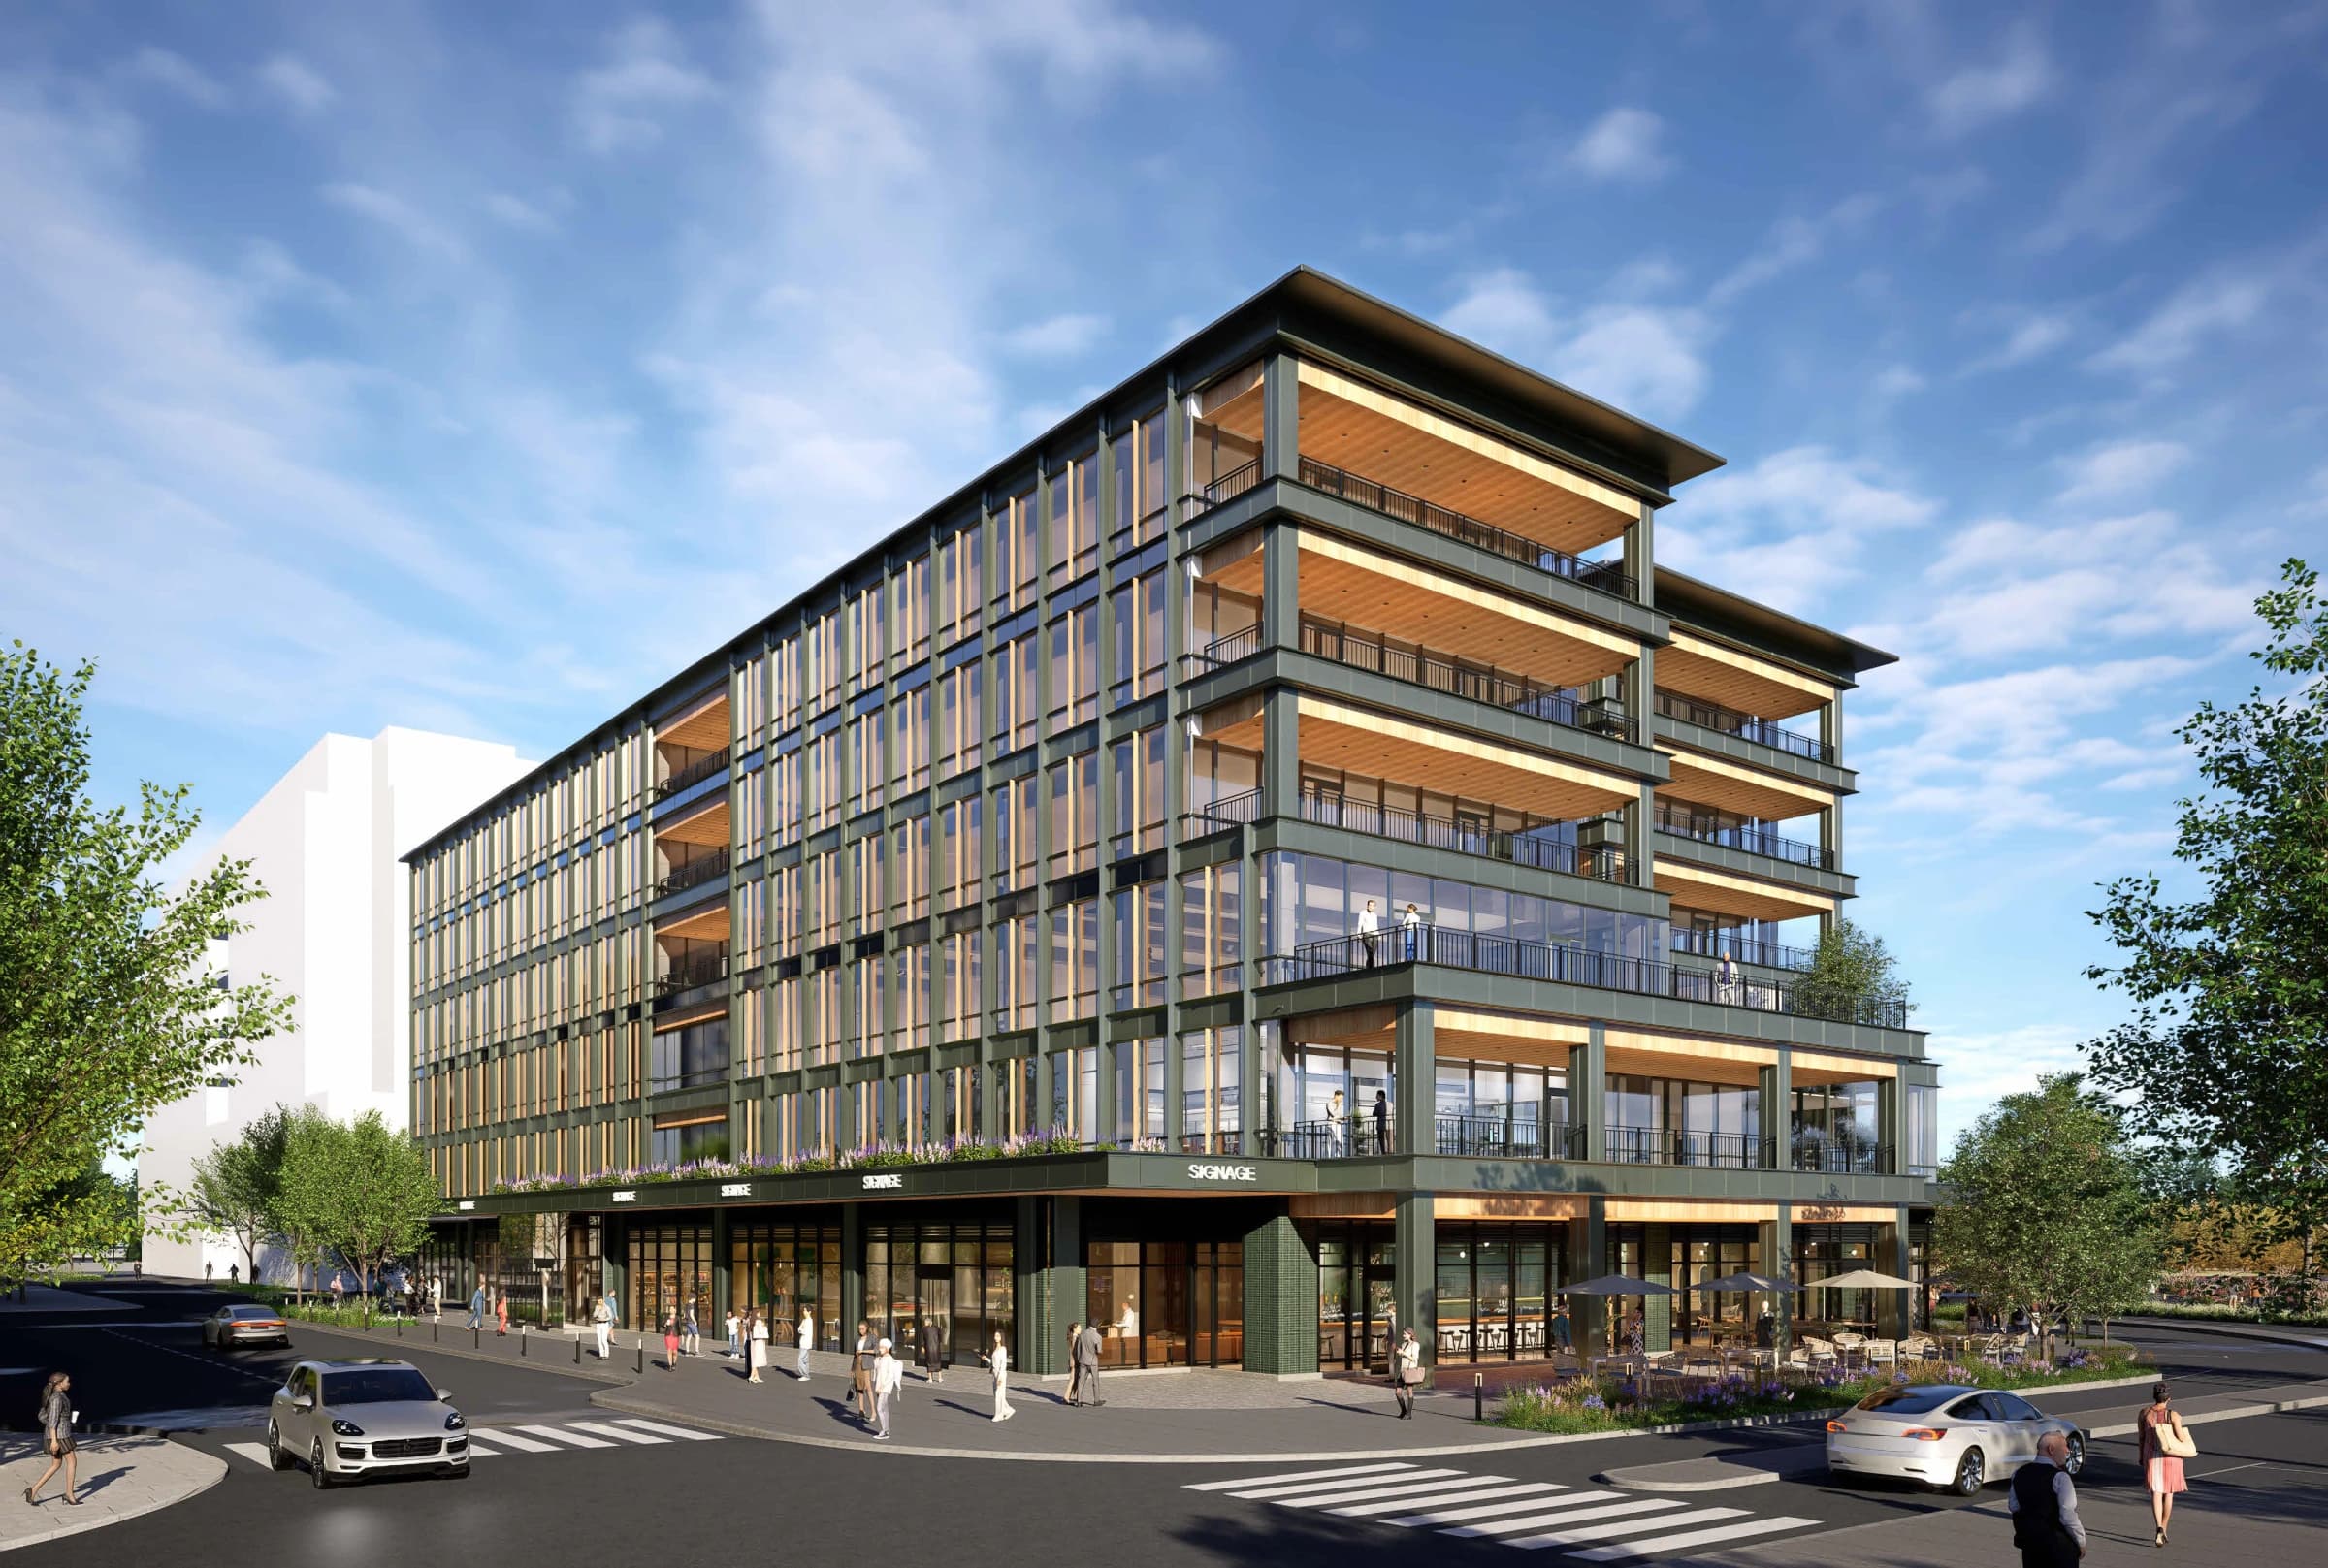
Magnolia Landing / Charleston, South Carolina
One exterior envelope.
Design assist, fabrication, logistics, and installation coordinated by one team.
Project definition
The package moves together.
Glazing, cladding, soffits, screening, and entrances share one delivery plan.
- ACM
- 34,273 SF
- 6-inch V-Plank
- 7,800 SF
- Screening
- 12,500 SF
Installation plan
The critical path, visible.
Release, procurement, fabrication, and floor-by-floor installation in one working schedule.
Working installation schedule
12 activities · Level 1: 25 days · Levels 2–6: 15 days each
Activity
Q2 '26
Q3 '26
Q4 '26
Q1 '27
Q2 '27
Q3 '27
Q4 '27
Level 1Installation · Field team25 calendar days · 0% complete
Charleston execution
Relevant work, close to the work.
A live view of 1CG projects across Charleston and the surrounding coastal market.
Loading project map...
Division 08
Glazing and entrances, coordinated.
Unitized and stick curtain wall connect to storefront and commercial entrance systems.
ES-7525
Stick curtain wall
ES-46T
Commercial outswing entrance
ES-9000
Commercial entrance doors
Division 07
Three materials. One visual language.
Charleston Green ACM, woodgrain V-Plank, and perforated aluminum screening resolve as one facade.
4mm ALUCOBOND ACM
34,273 SF · 1,591 panels
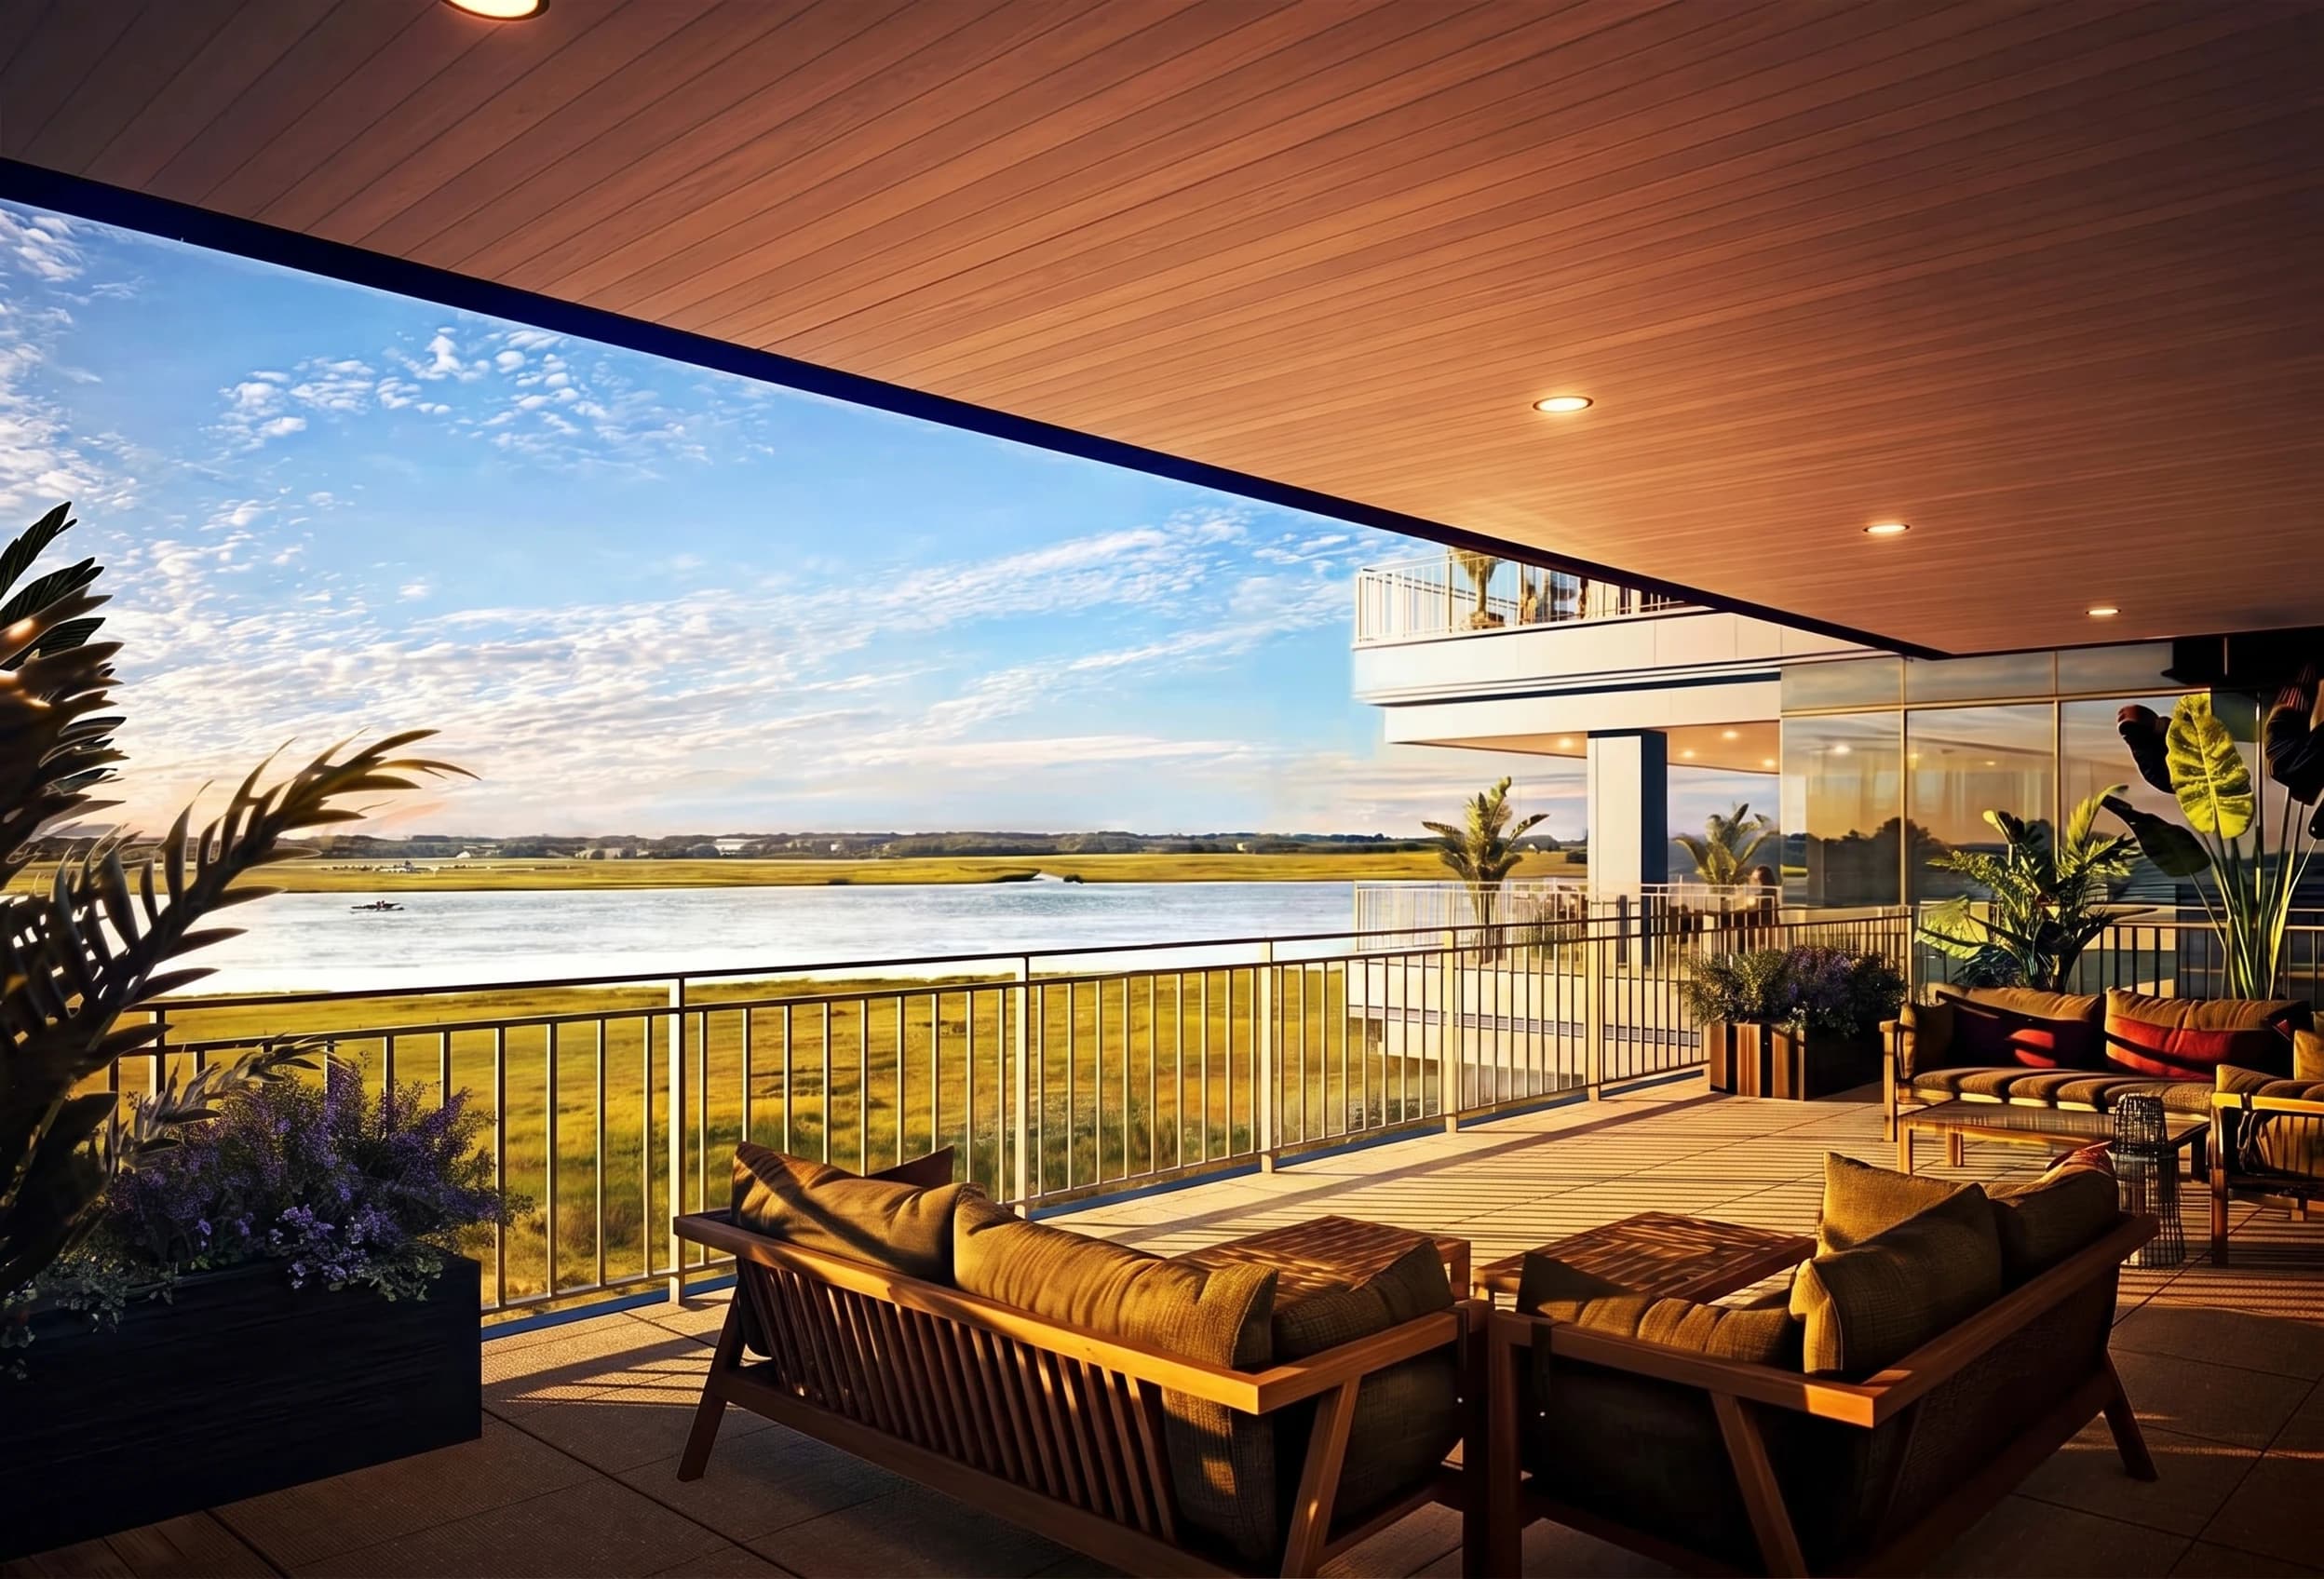
6" LumaBuilt V-Plank
7,800 SF · Woodgrain finish
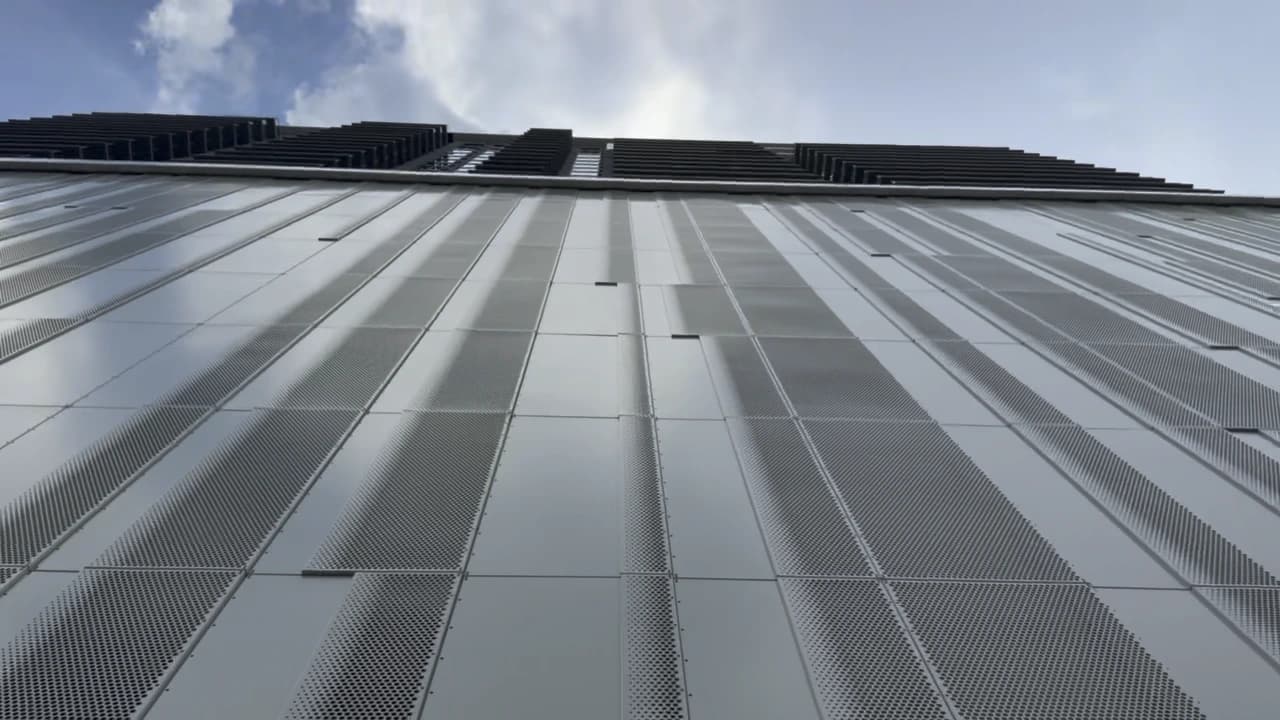
ES Metals screening
12,500 SF · Perforated aluminum
Interactive CAD details
Inspect the stack joint.
Rotate and zoom the material-neutral GW-7000 geometry used for coordination review.
Drag to rotate · Scroll to zoom · Material-neutral coordination geometry
Curtain wall detail
GW-7000 typical stack joint
Loading assembly
Technical evidence
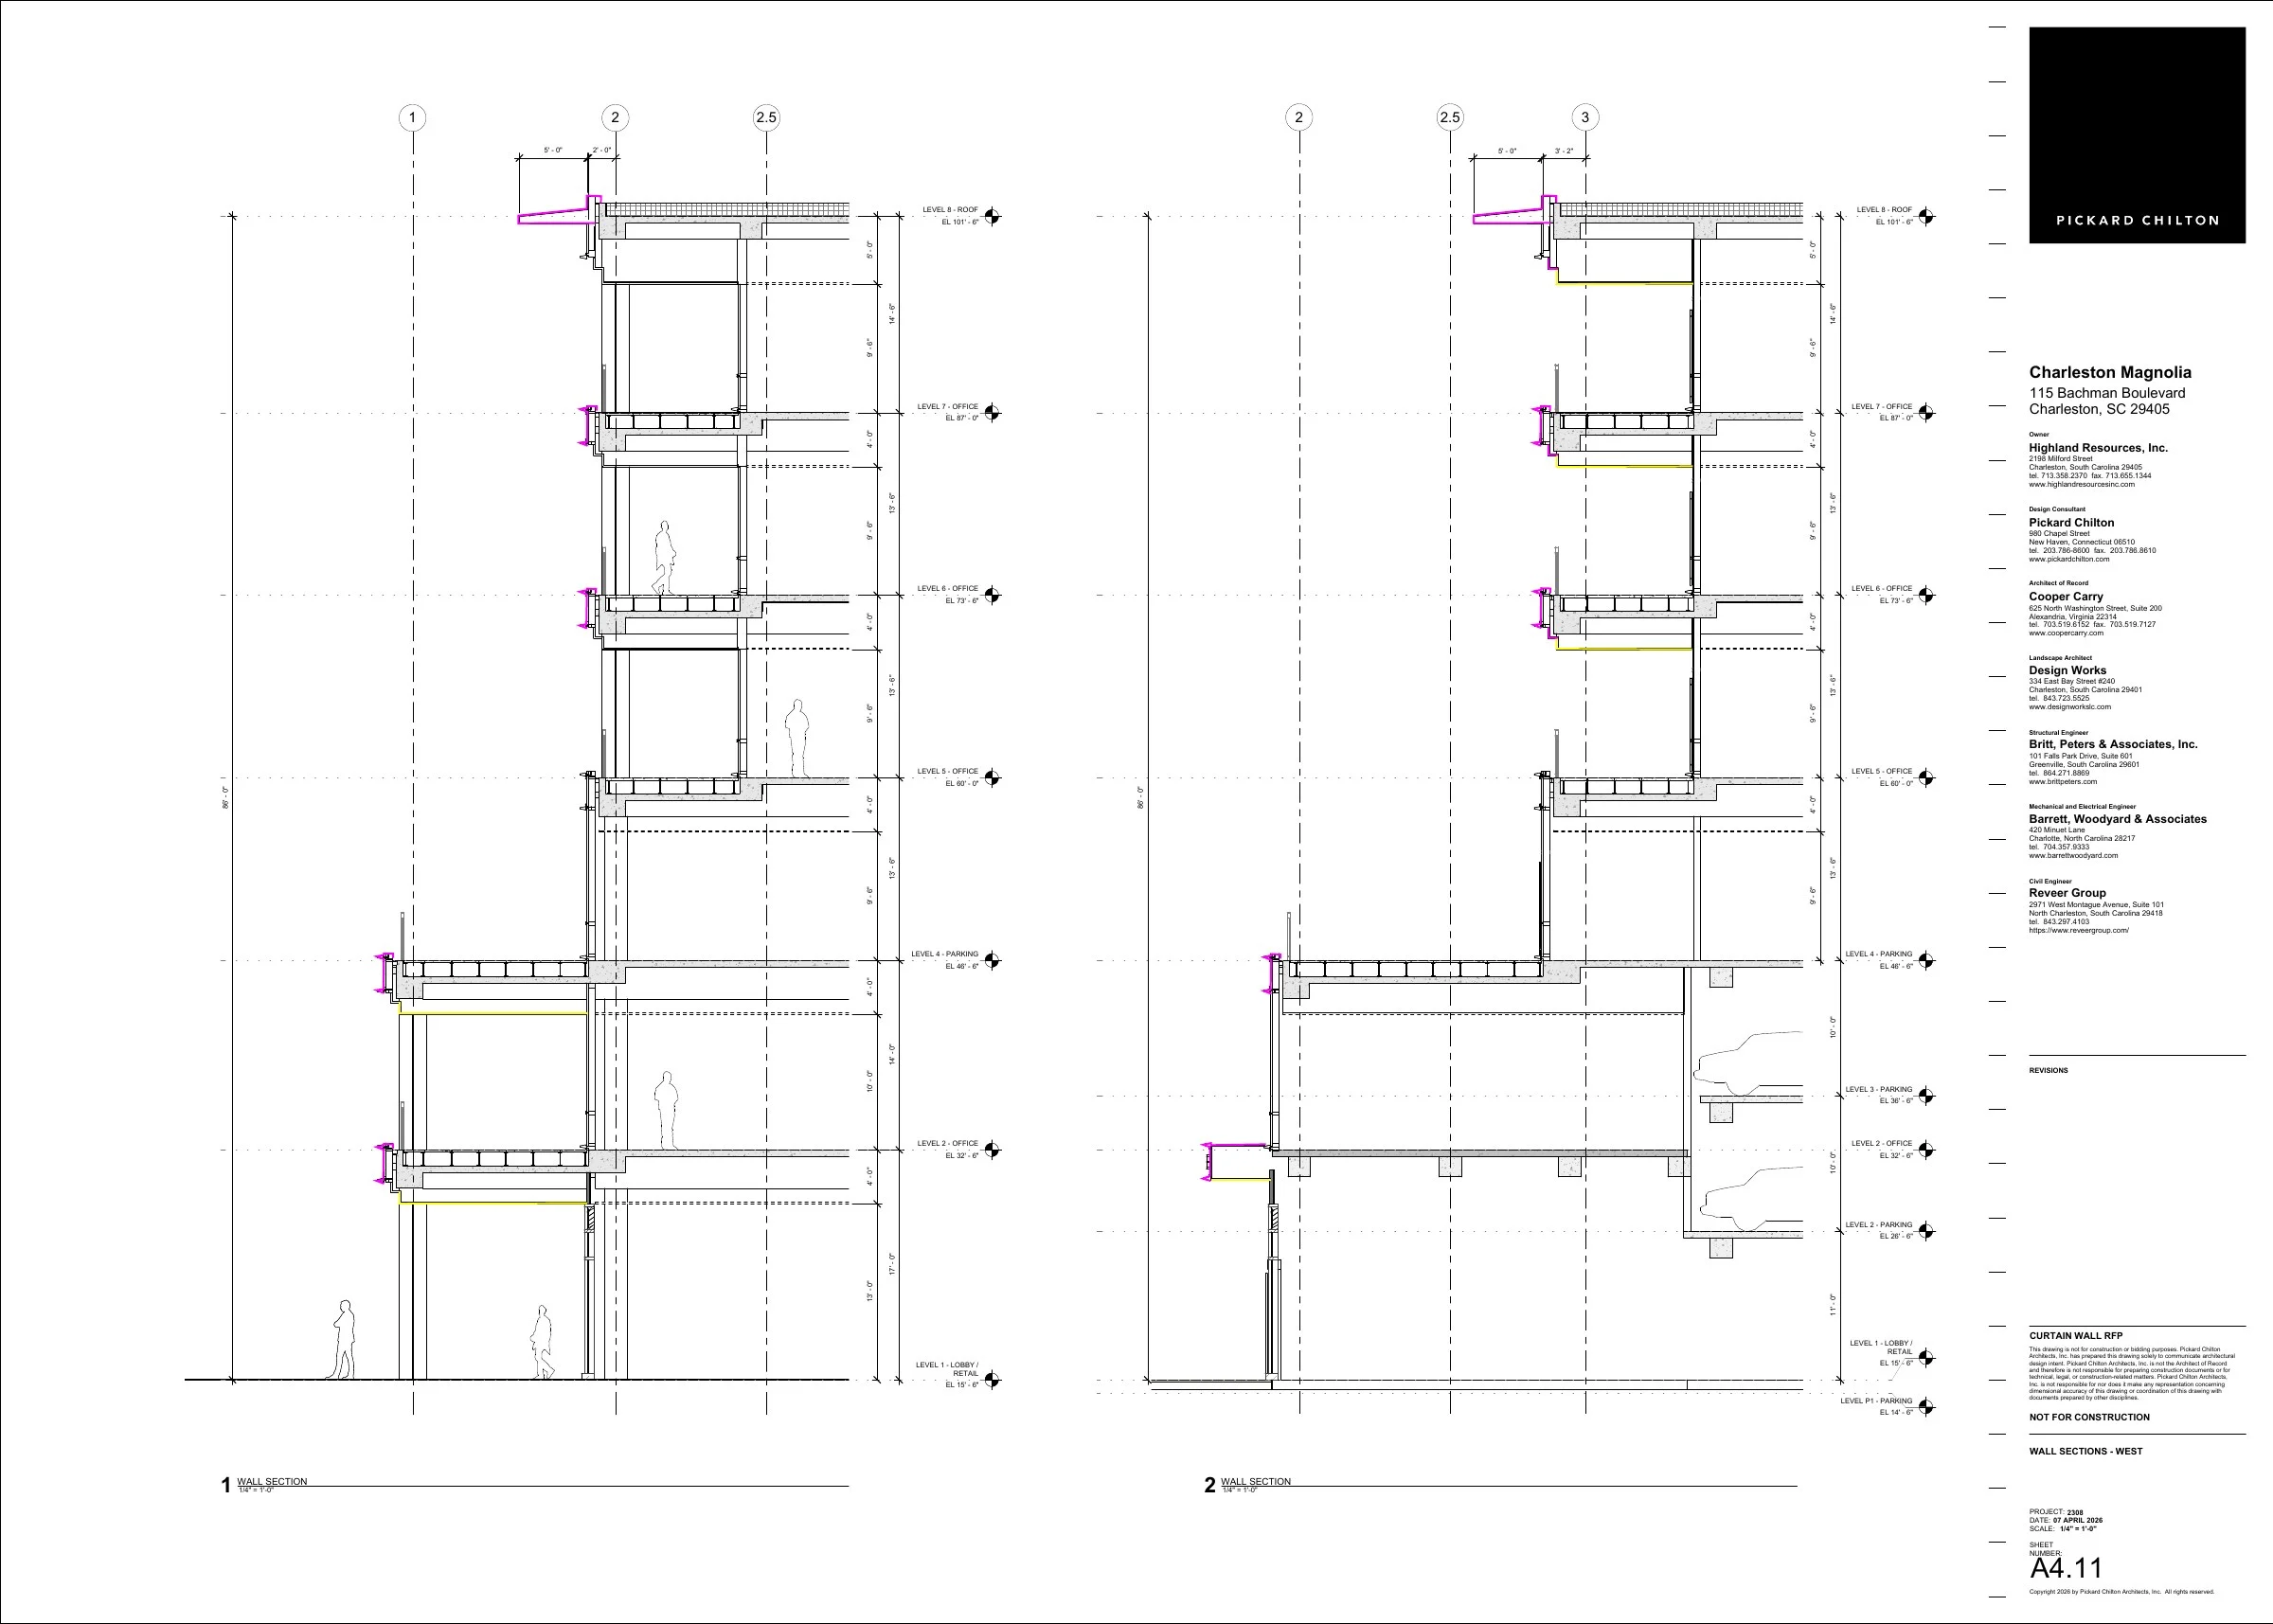
The glass scope is in the details.
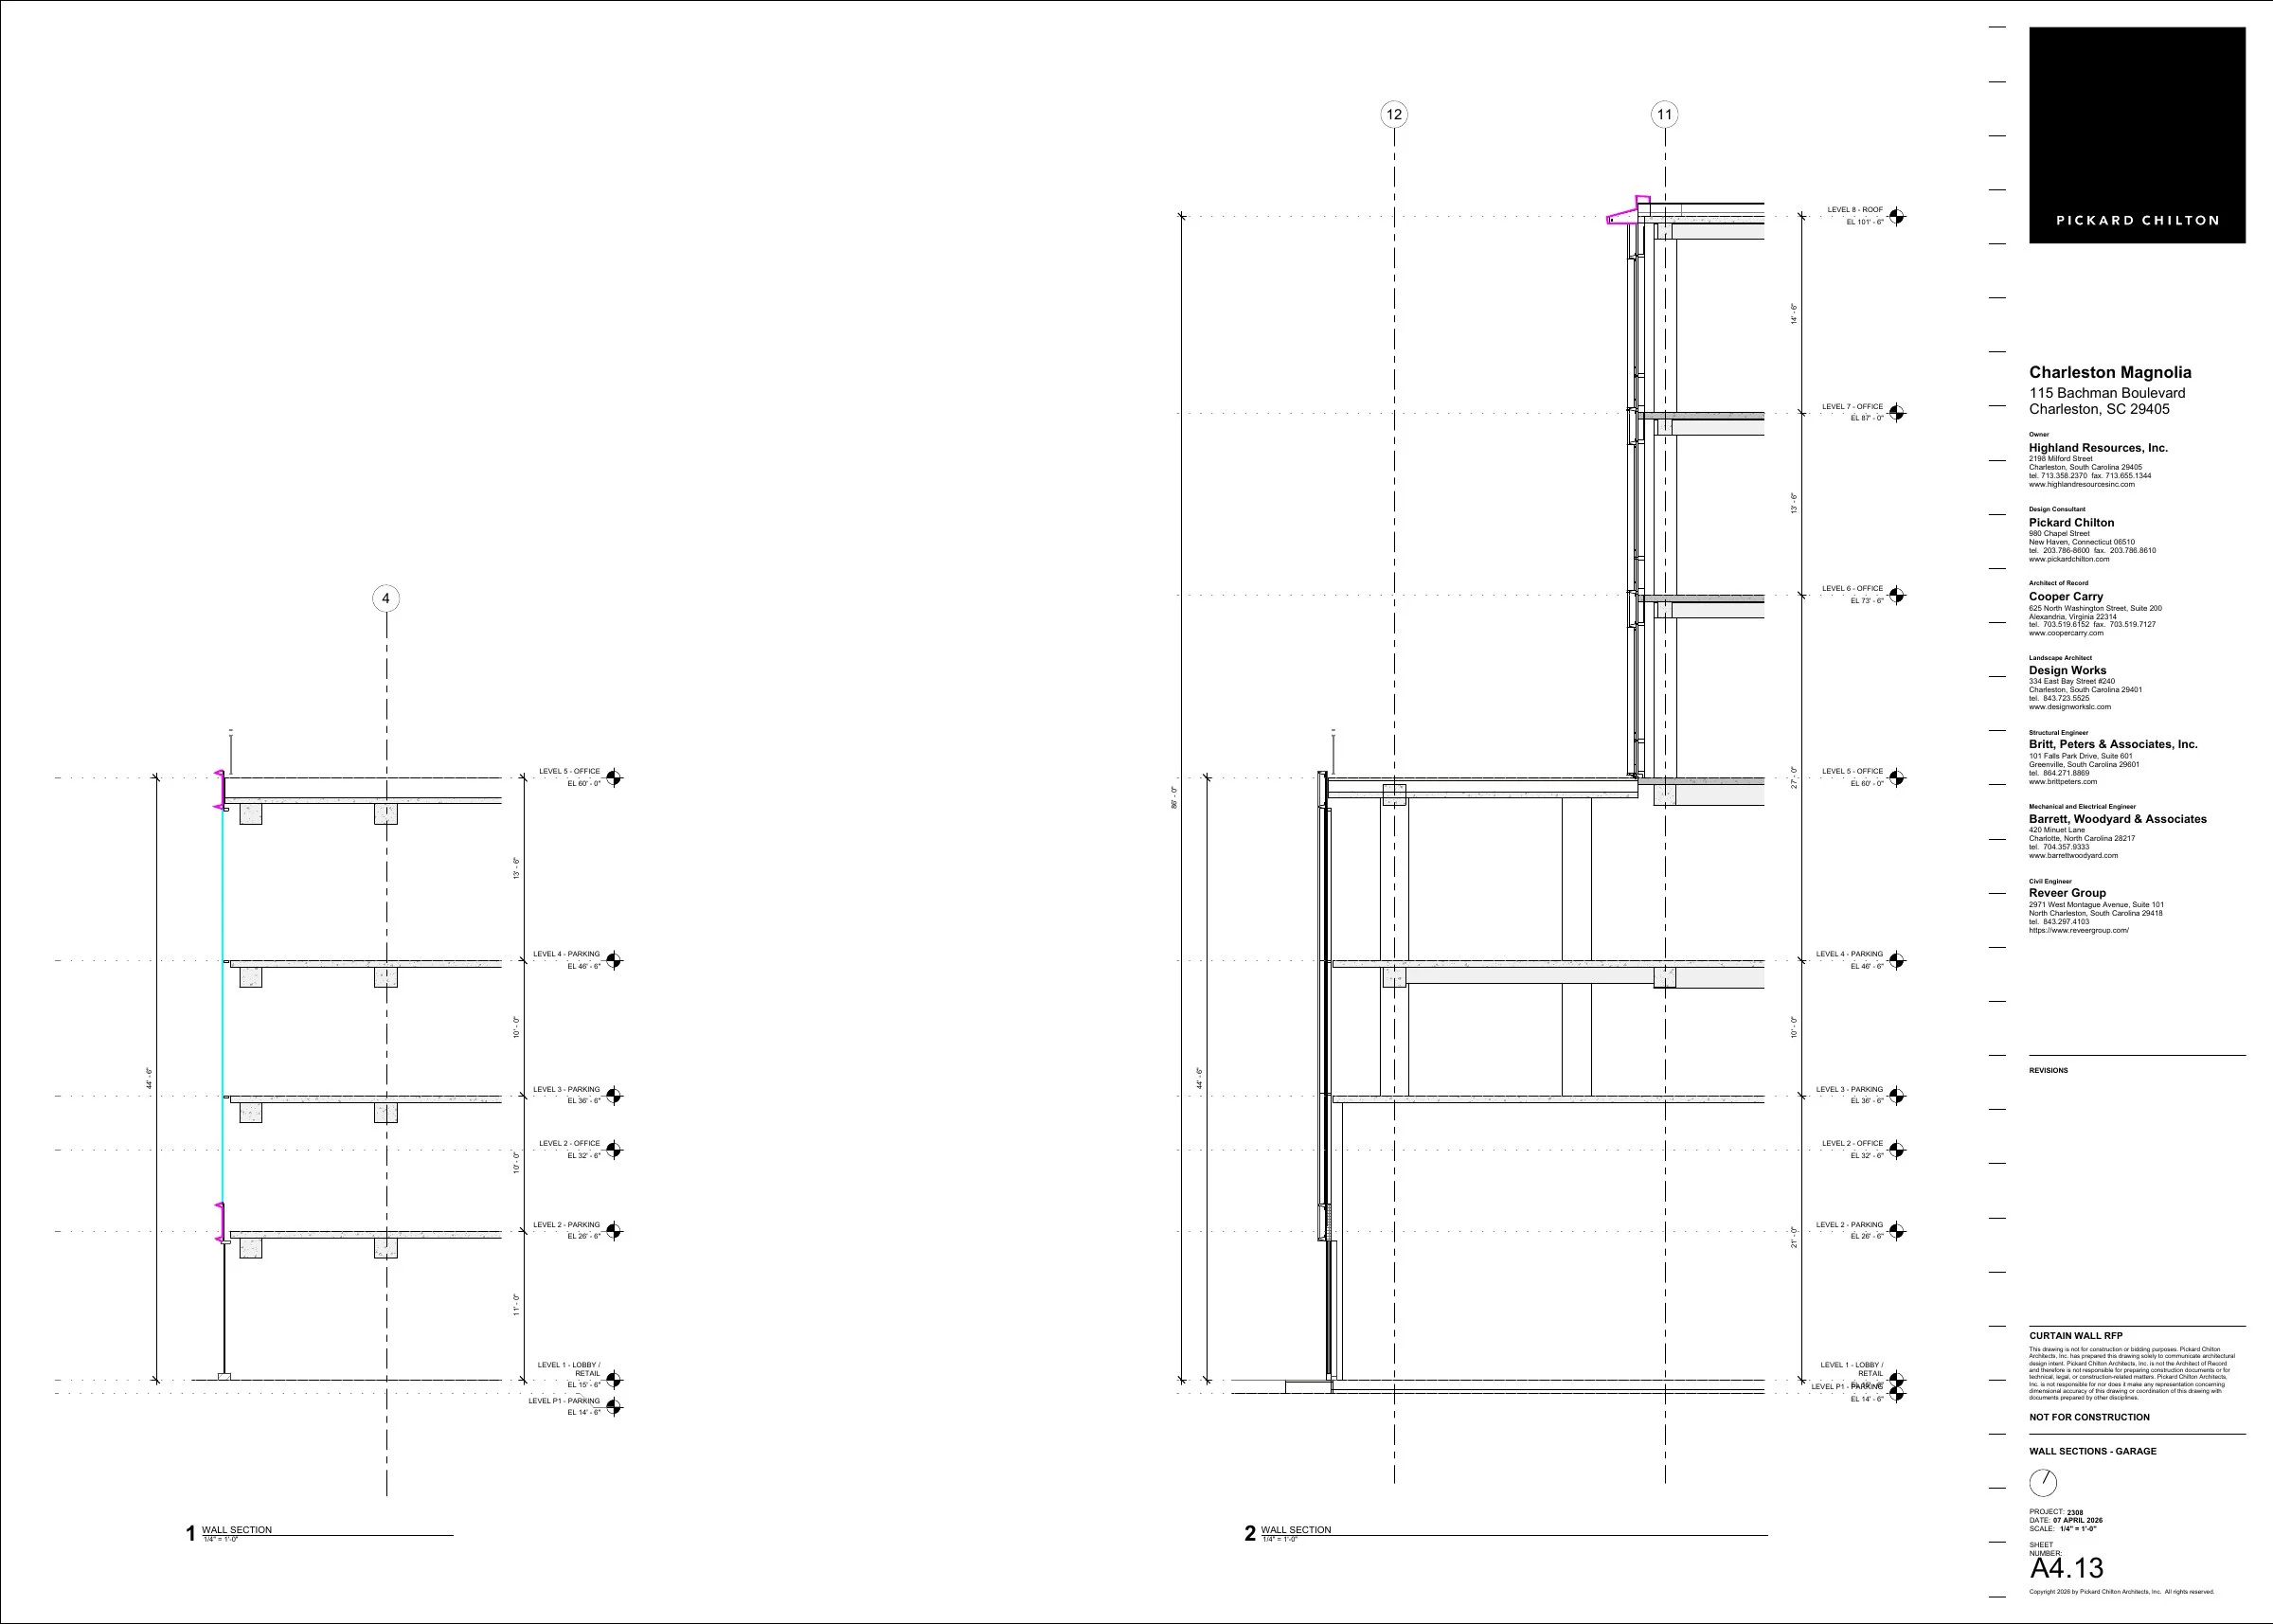
Project drawings identify the office and garage slab-edge conditions assigned to the glazing package.
1CG + ES
From factory to field.
One coordinated record from system selection through closeout.