C01
What is the crane cost to close the facade at the hoist?
Closing the facade at the hoist requires a lift plan based on the closure sequence, pick weights and reach. The available tower-crane provisions do not establish a dedicated closure-crane quote. Operations and the crane supplier need to confirm the equipment, duration and access requirements.
More detailsLogistics: leave-outs and closure ↗C02
What is the cost to heat soak all tempered glass?
Clark’s request covers all tempered glass, including any tempered plies within laminated units. IGS and the glass fabricator need to confirm the complete lite schedule, heat-soak procedure and certification. The five replacement pieces must be coordinated with this scope to avoid duplicate treatment charges.
More detailsC03
What is the trued-up composite cleanup crew cost?
Exhibit D §37.b establishes eight laborer/apprentice hours for every 200 employee onsite hours in that week when Clark requires the composite crew. That is a 4% labor-hour ratio. Blake can apply the weekly labor forecast and burdened rate, then reconcile the existing allowance. Routine daily cleanup is separate.
More detailsC04
What is the cost for three L6 terrace doors instead of one?
The requested Level 6 change is three terrace doors instead of one: two additional complete assemblies. Keep the original door in the base scope and coordinate the additional frames, hardware, finish, installation and facade interfaces. Revised locations, dimensions and hardware still require supplier confirmation.
More detailsC05
What is the cost to replace five glass pieces?
The requested replacement quantity is five glass pieces. A piece schedule is needed to identify locations, dimensions, glass build-ups and access conditions. The installed scope should cover fabrication through replacement and sealing, with heat soaking coordinated under the all-tempered-glass request.
More detailsC06
What D/W/S/BE increase can we achieve, and at what premium?
The achievable D/W/S/BE increase depends on eligible scope and certified vendor commitments. Blake’s response needs the current eligible dollars and percentage, the additional qualifying scope, and the resulting percentage using a stated denominator. No achievable percentage has yet been substantiated in the supplied documents.
More detailsC07
What is the cost for stool trim?
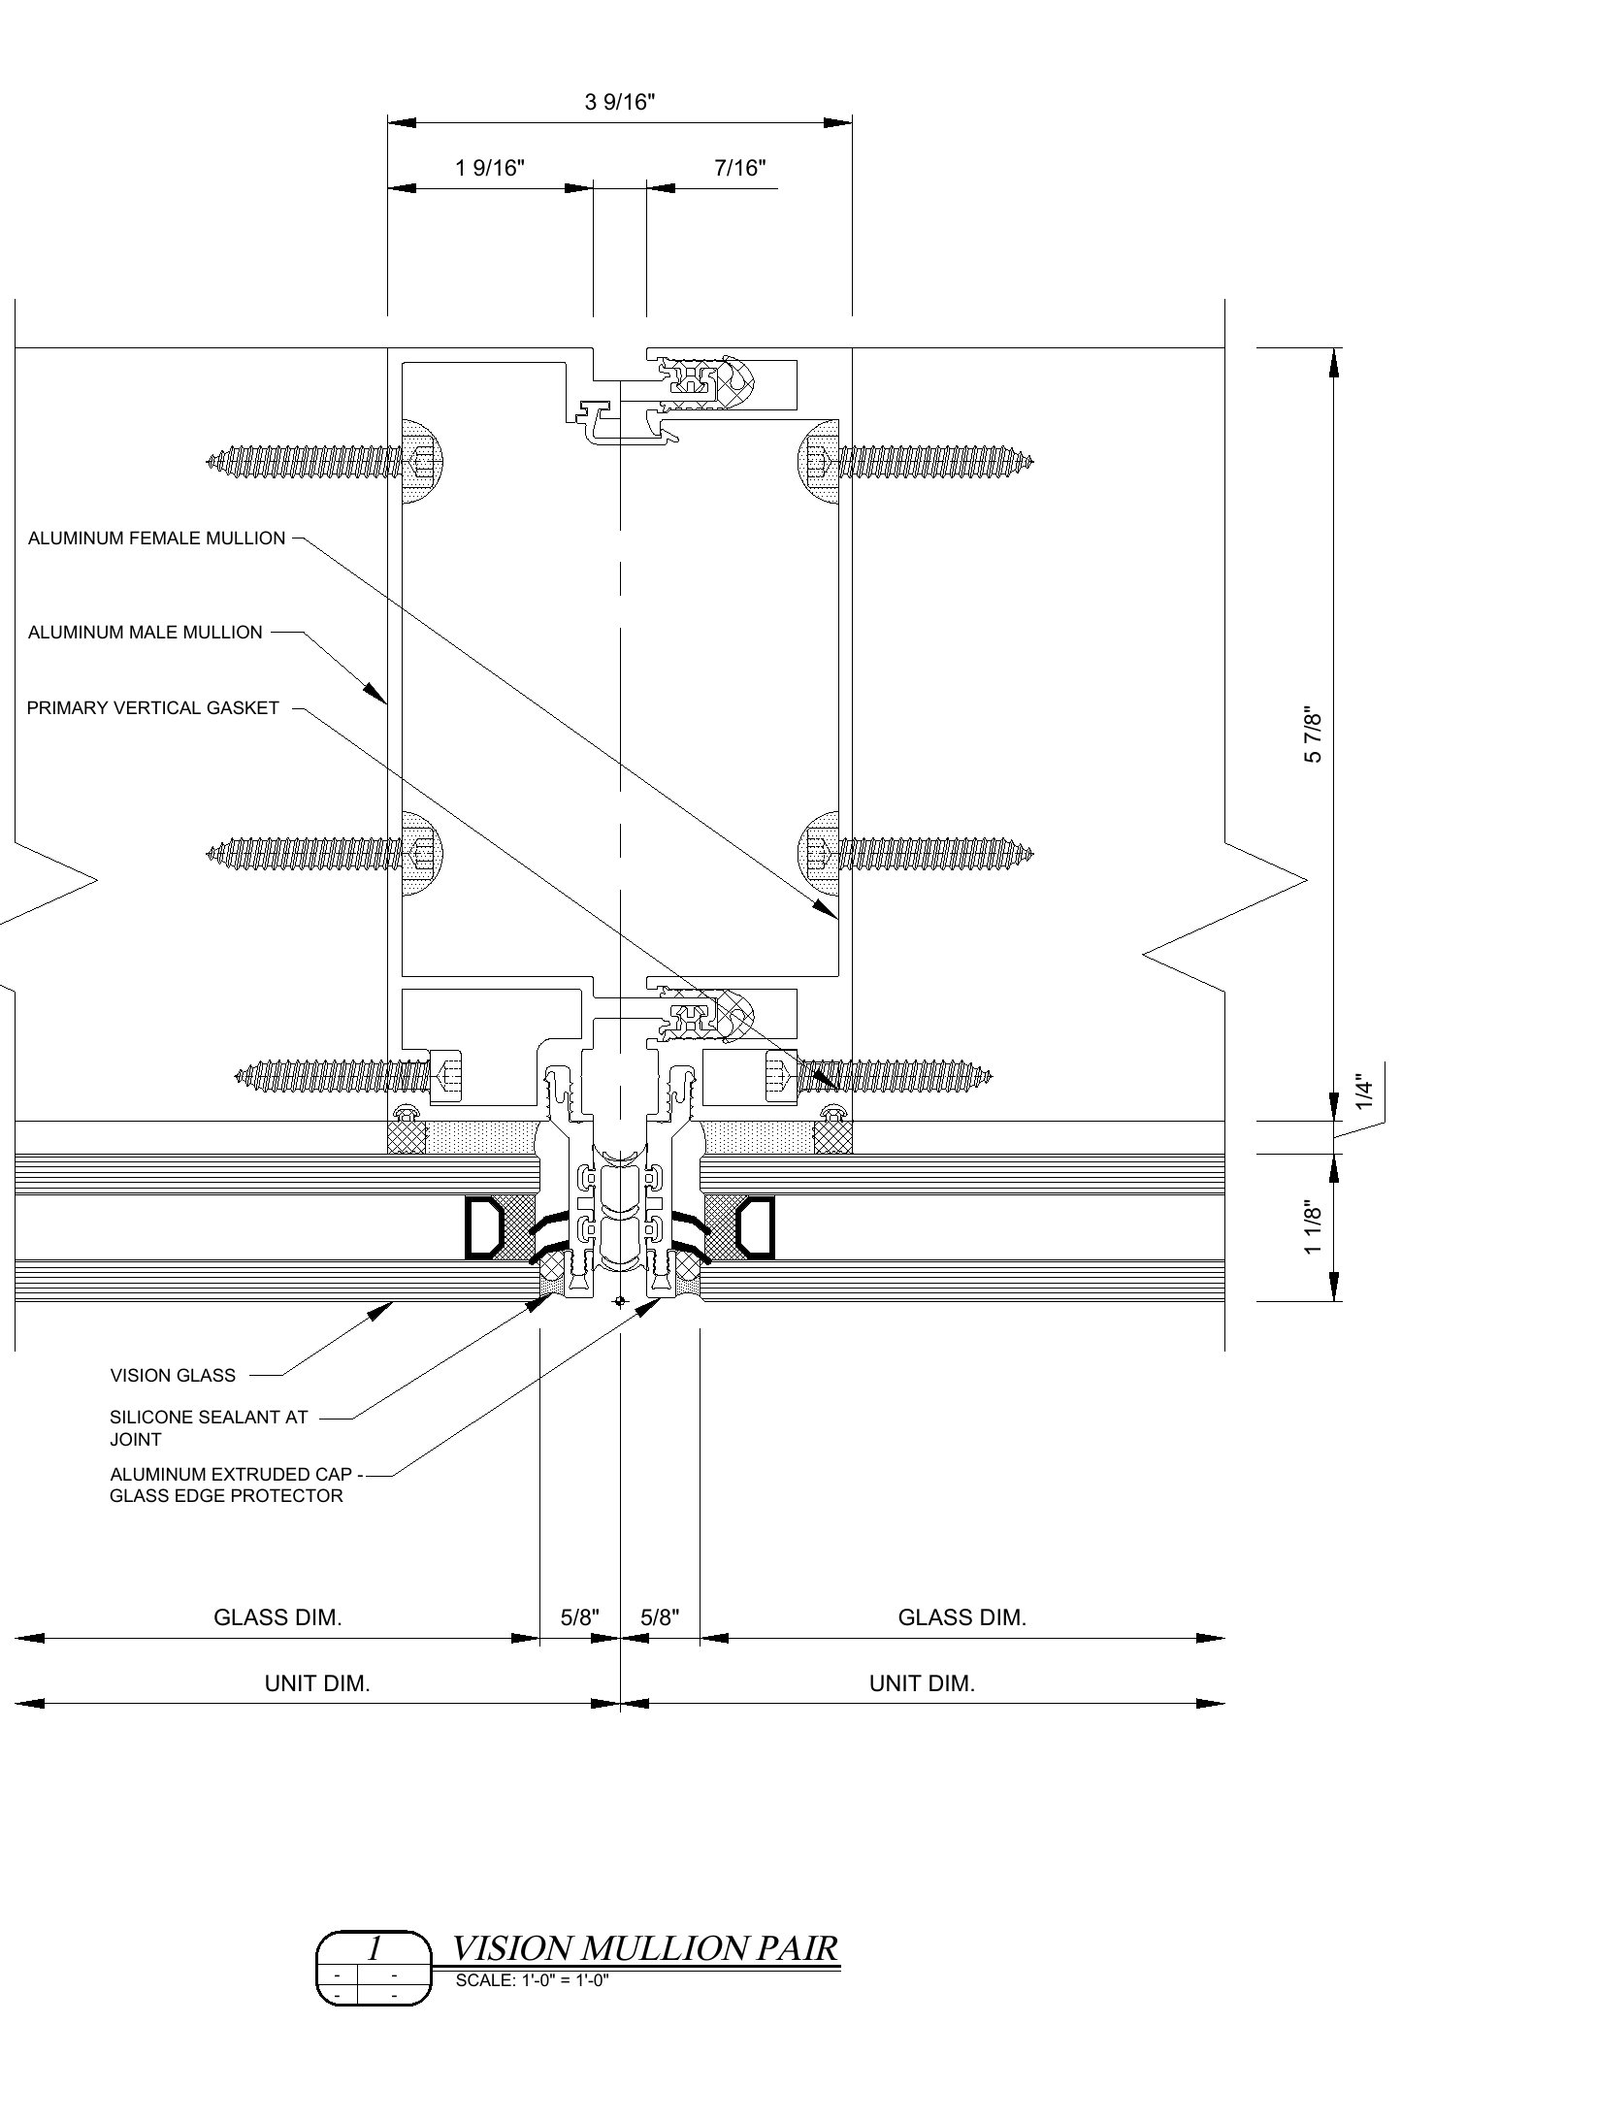
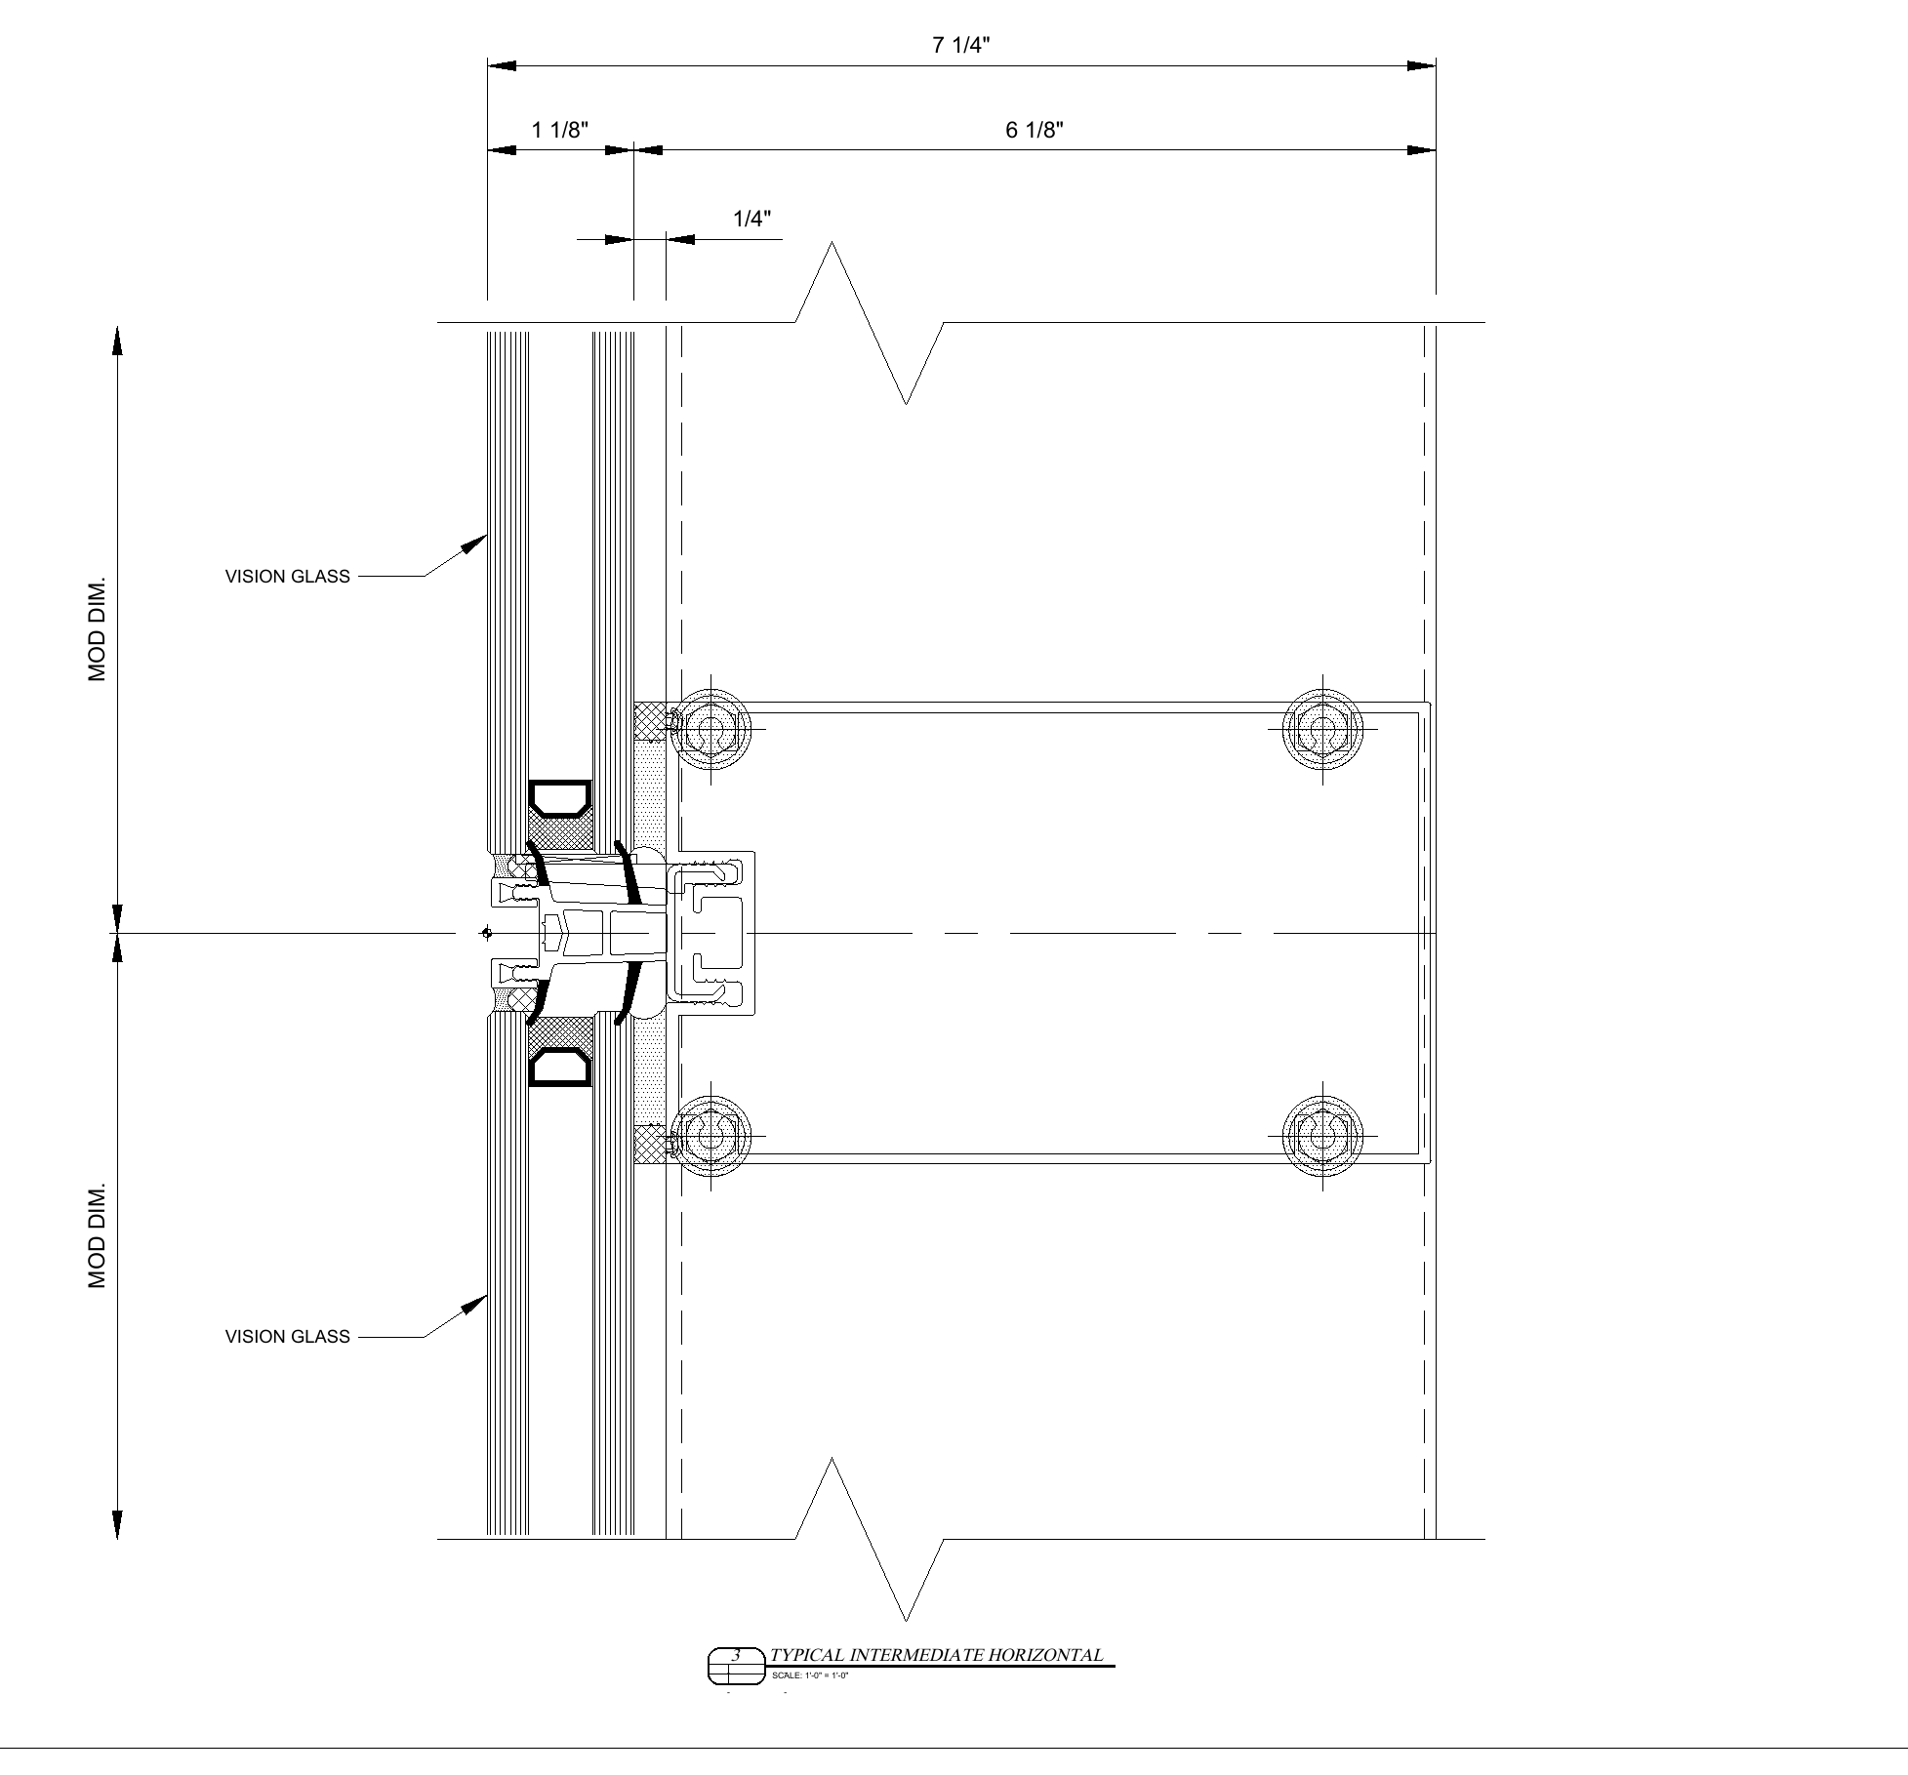
The stool-trim scope needs an agreed profile, material, finish and measured quantity. IGS’s window section provides coordination context, but it does not establish a complete stool-trim detail. Confirm the trim interfaces and installation responsibility, and reconcile any sill or interior trim already included.
More detailsC08
What is the cost for three months of local offsite storage?
The requested duration is three months at a nearby offsite facility. Exhibit D already requires offsite warehousing where site limitations warrant it, so comparable storage already carried must be reconciled. The facility, distance, receiving, protection, handling and staged redelivery arrangements still need confirmation.
More detailsLogistics: offsite storage ↗C09
What is the premium to reduce joints at priority locations?
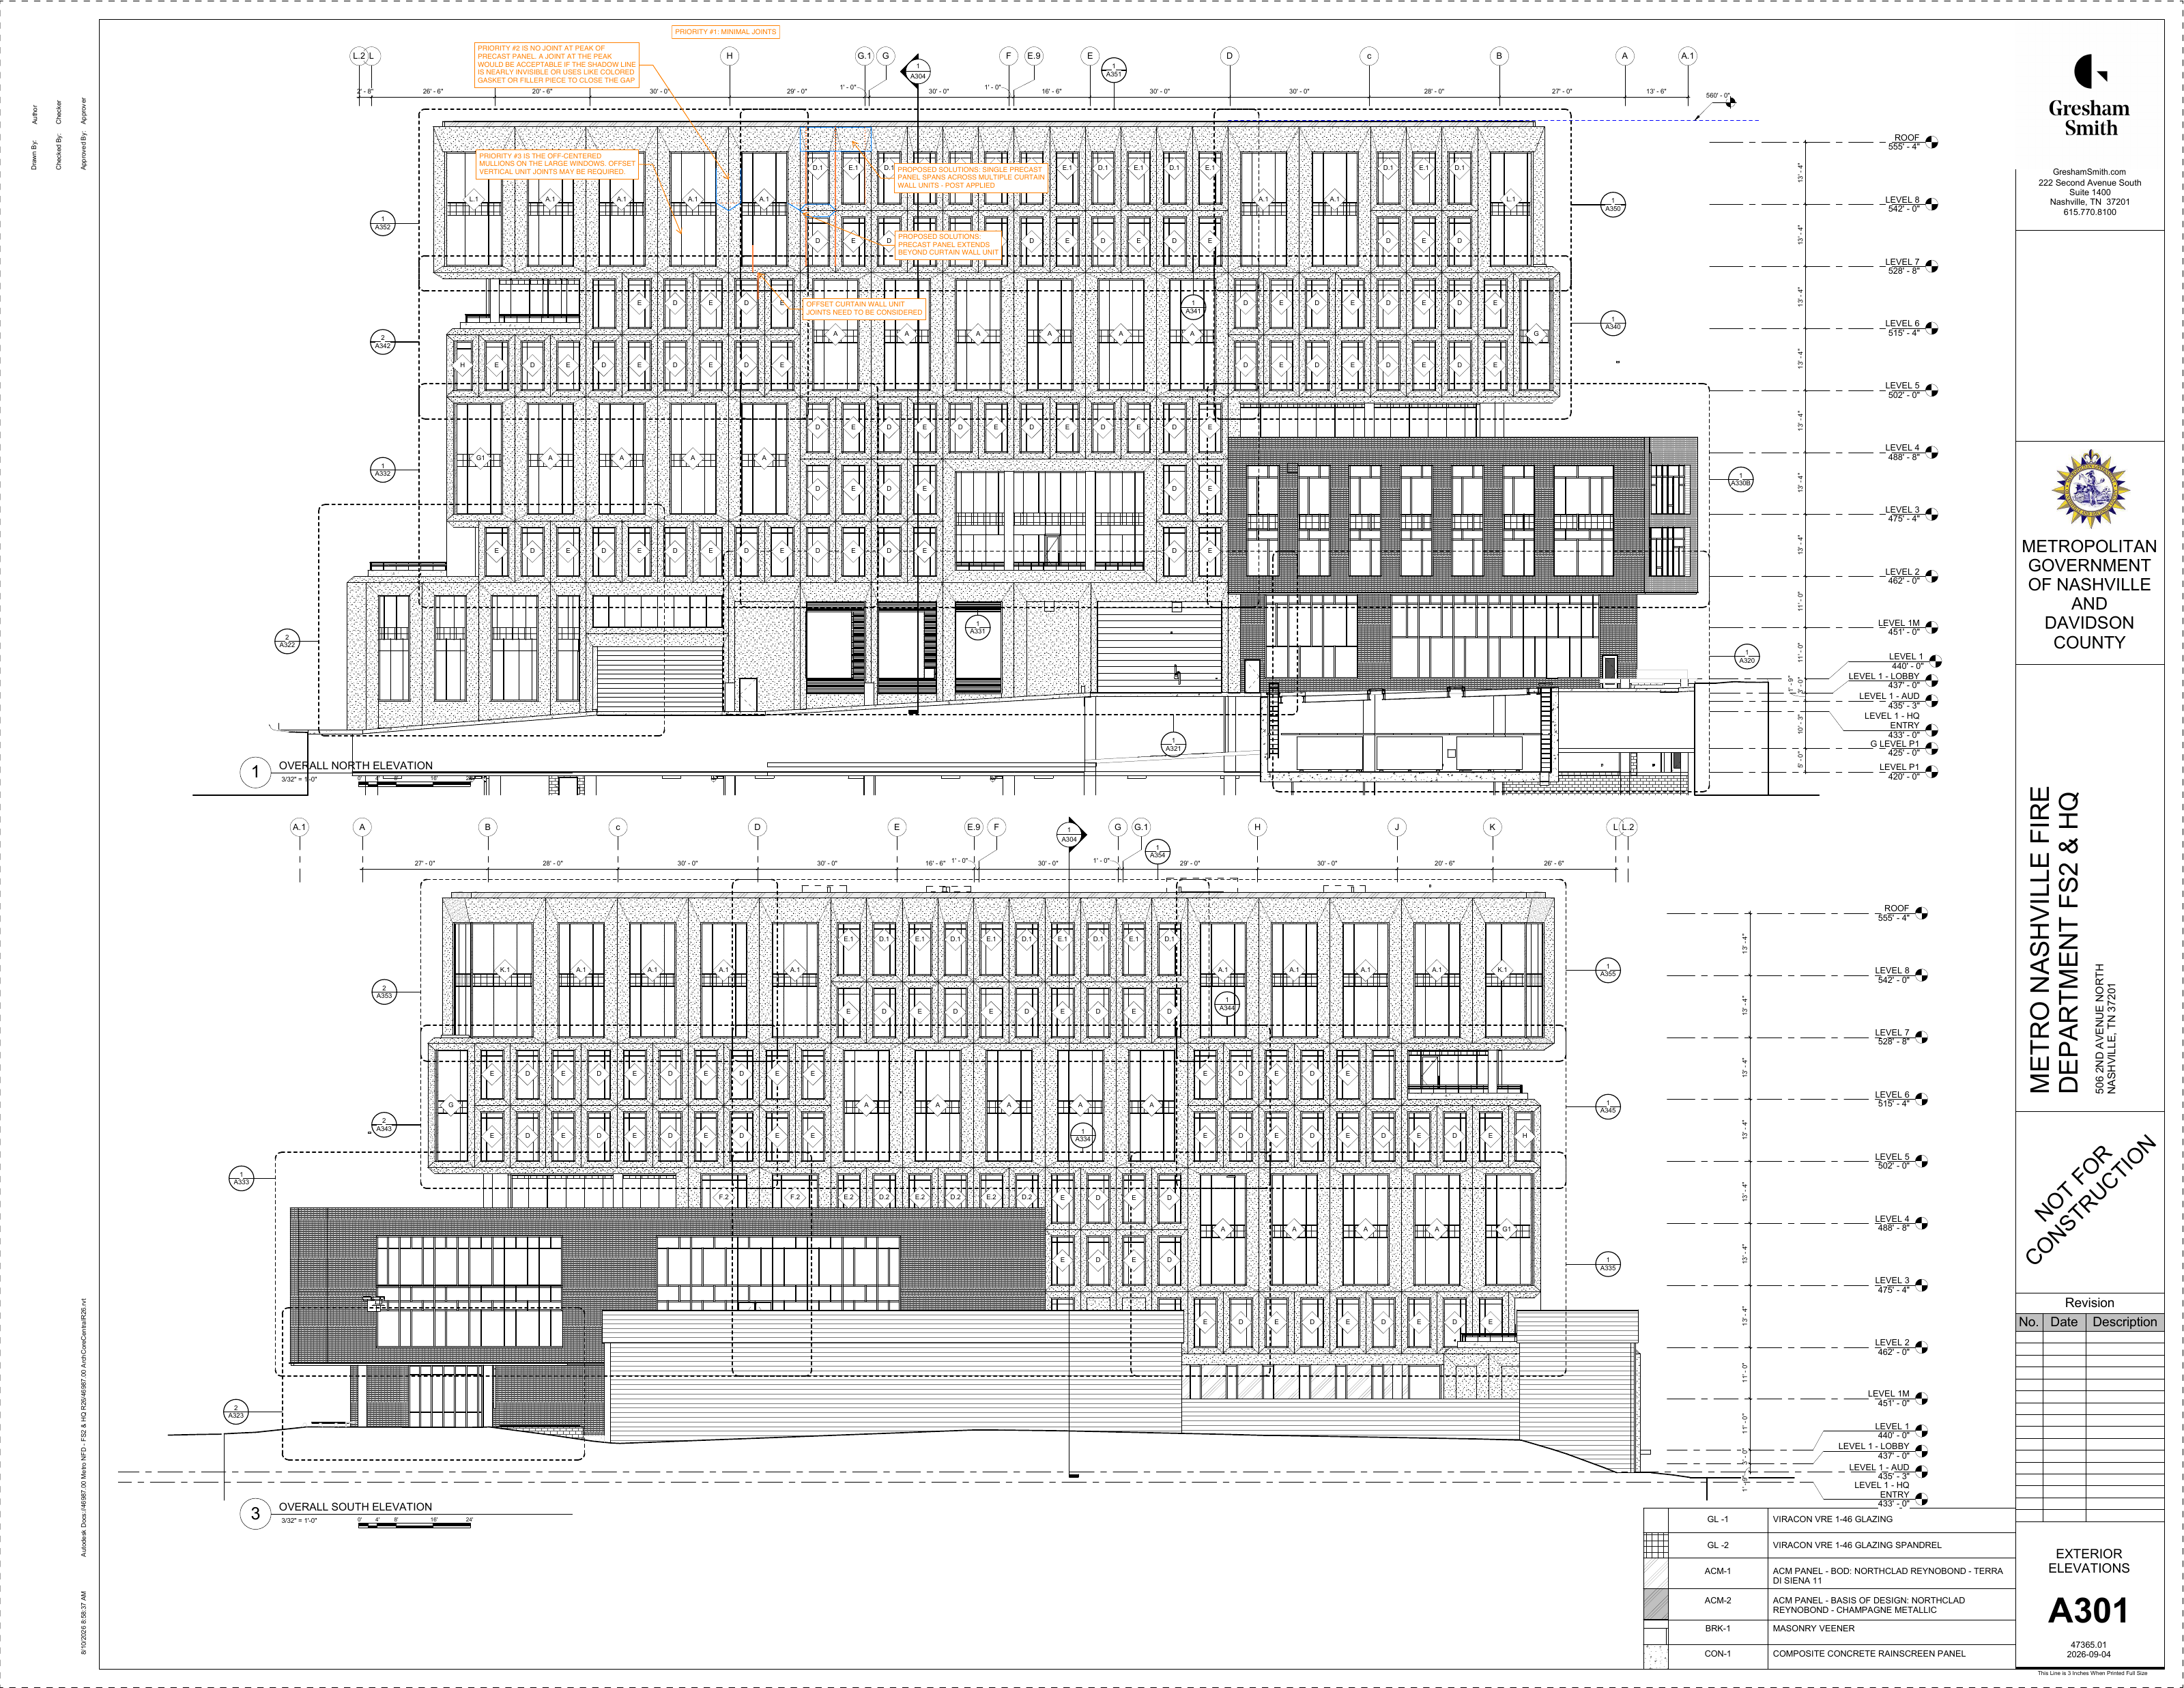
RFI 8 prioritizes fewer joints, avoiding joints at panel peaks, and the large-window mullion arrangement. IGS needs to return feasible options by location after confirming the proposed panel material and attachment system. The Keil note concerns sealing anchor holes; it does not establish approval to bond panels together.
More detailsT01
Does hardware meet the specification, and where is the color chart?
The next required item is a door-by-door hardware schedule tied to the project specification, with manufacturer data and the finish/color chart. Coordinate all three Level 6 terrace doors and identify any exceptions. The supplied documents do not yet establish hardware compliance or the available color selections.
More detailsT02
What are the minimum and preferred hoist sizes?
Hoist sizing must follow the largest packed unit, including the rack, weight and handling clearance. IGS needs to provide that packing information so operations can state minimum and preferred cab dimensions, clear opening and capacity. Those requirements must then be checked against Clark’s actual hoist.
More detailsLogistics: hoist coordination ↗T03
Where will joints occur, and approximately how wide are they?
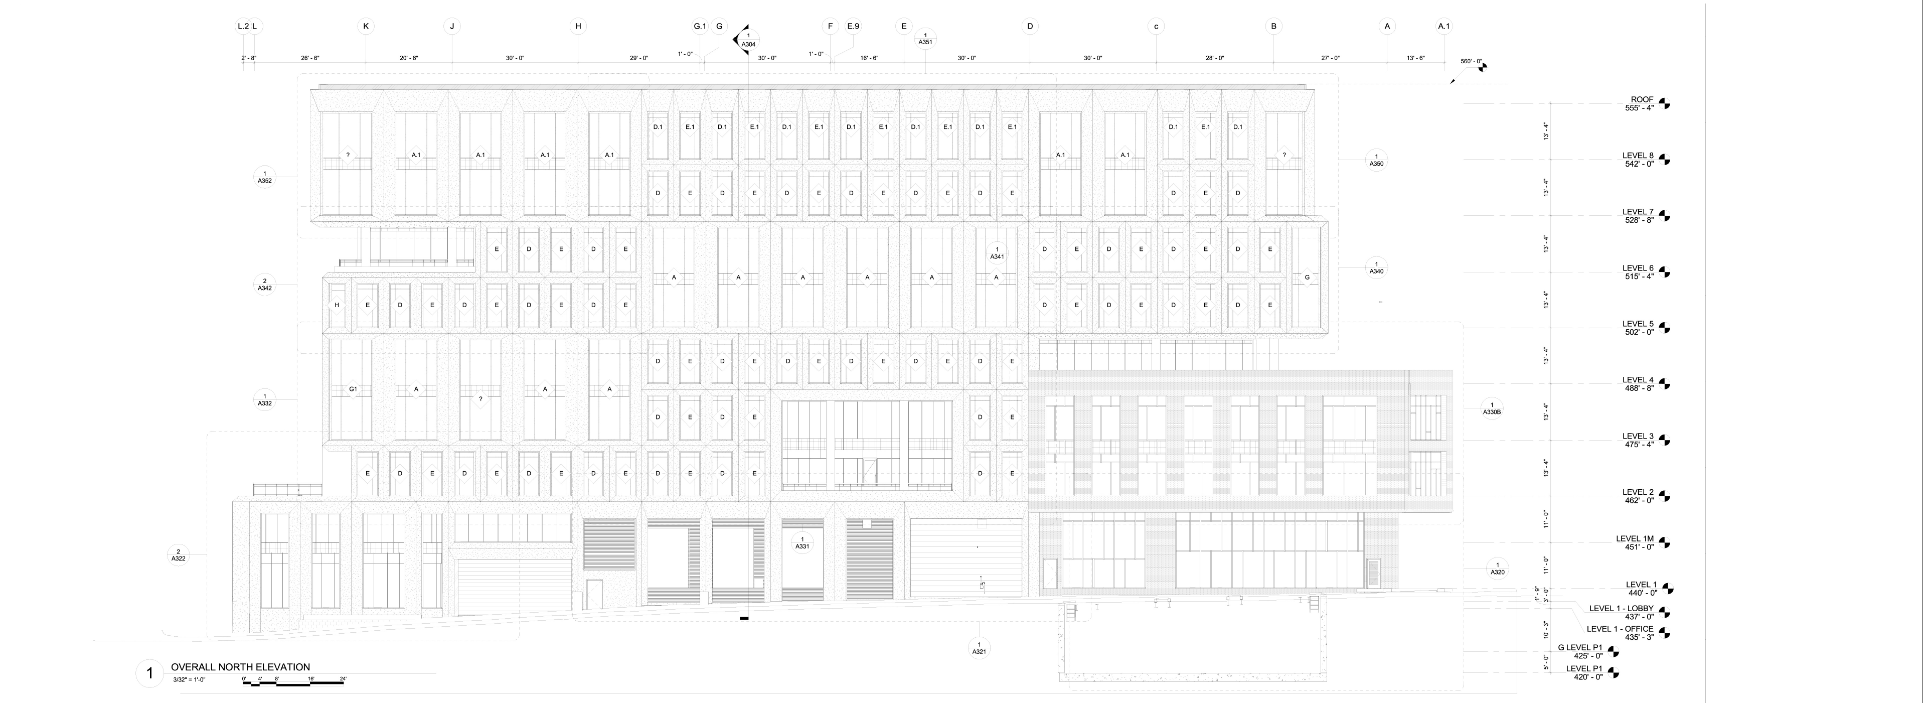
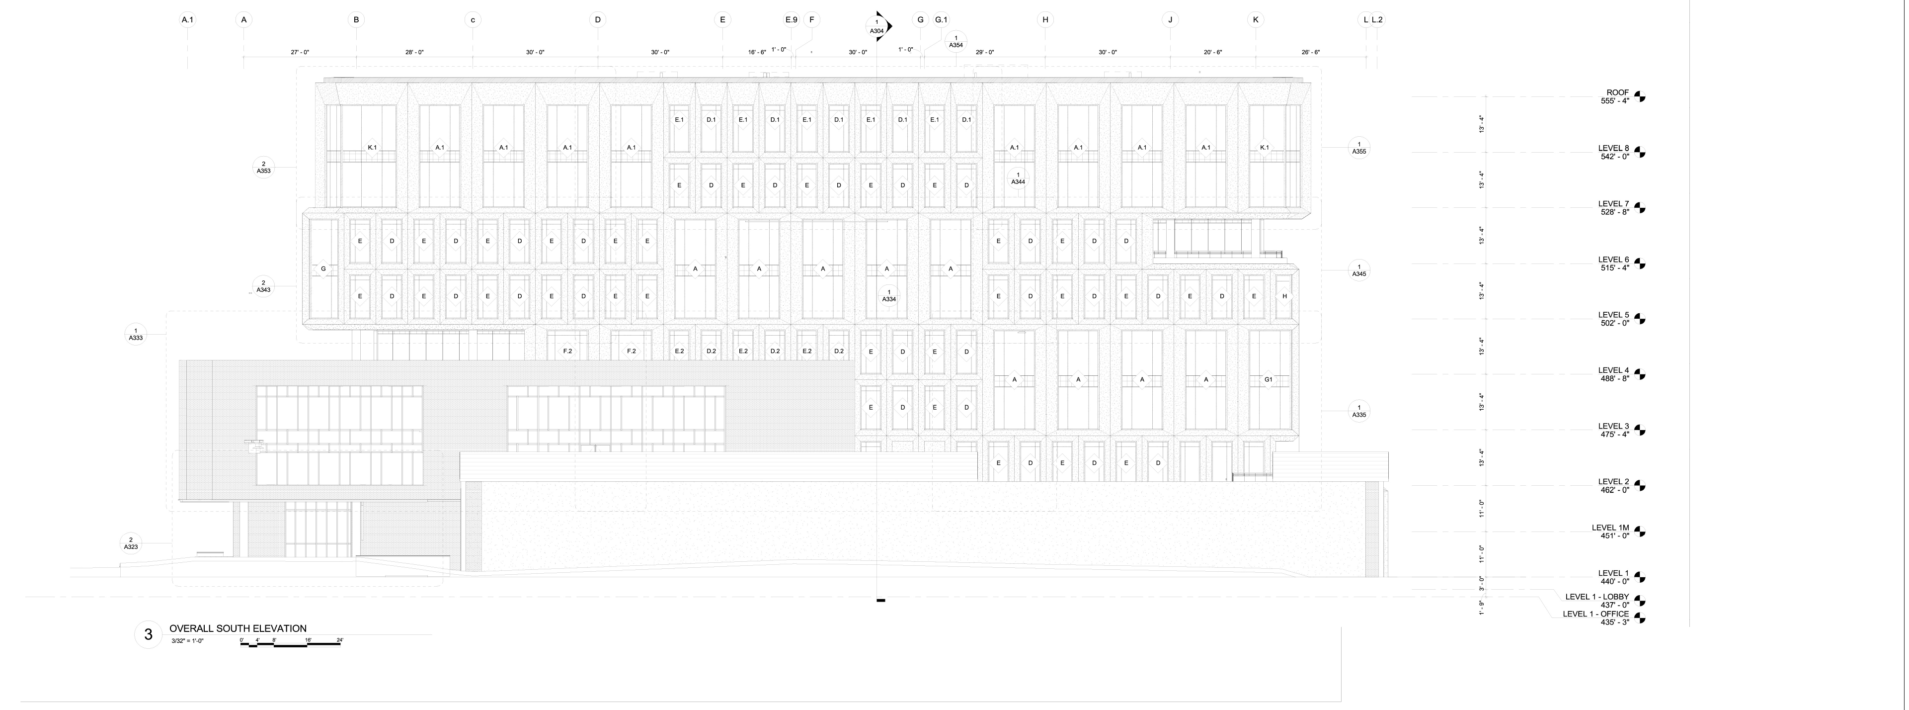
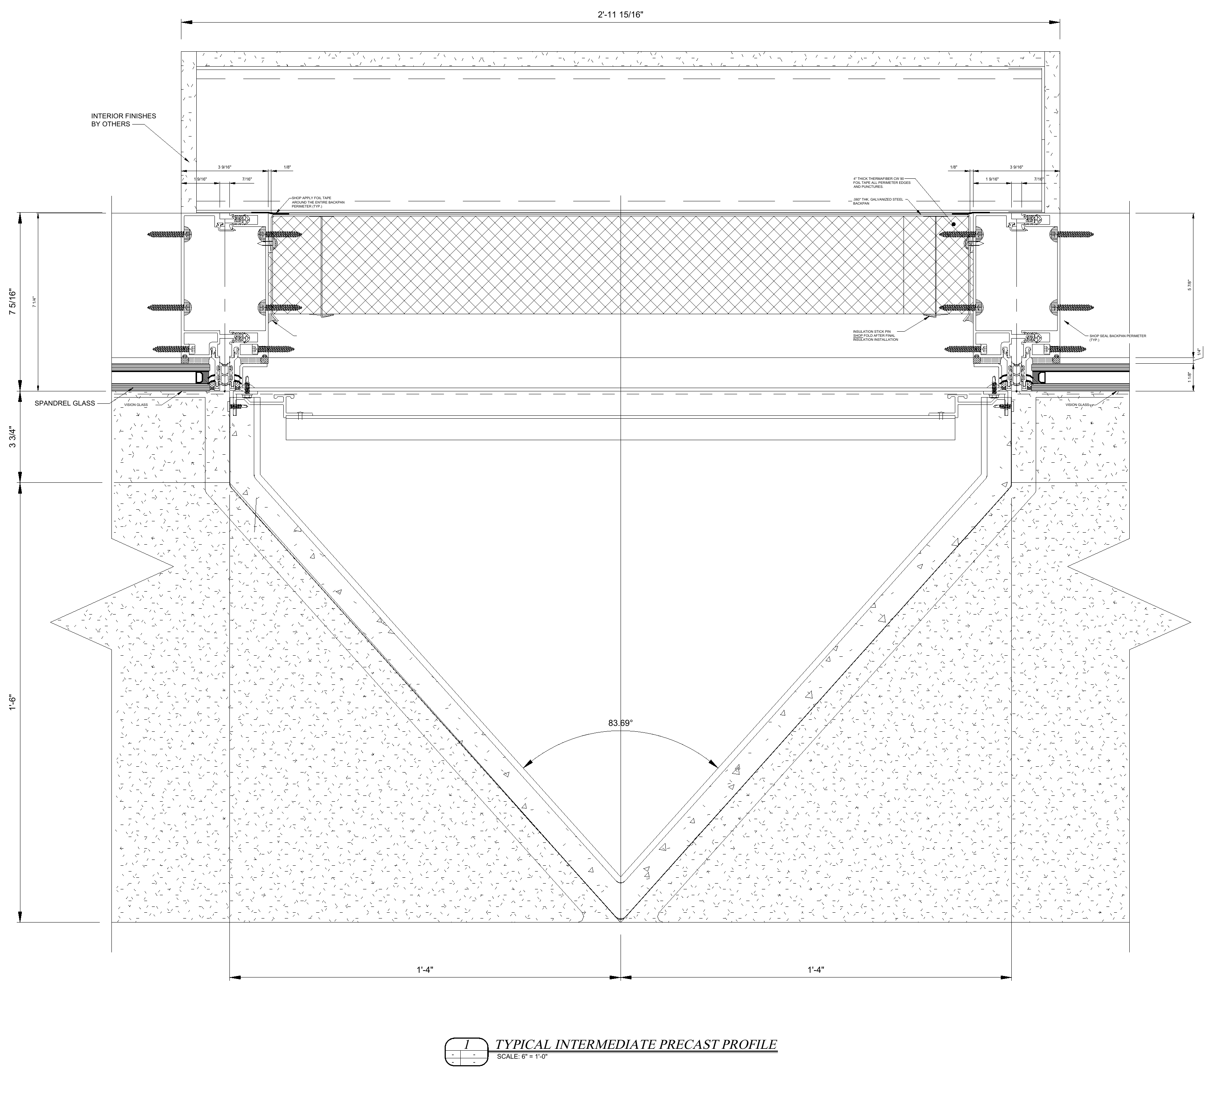
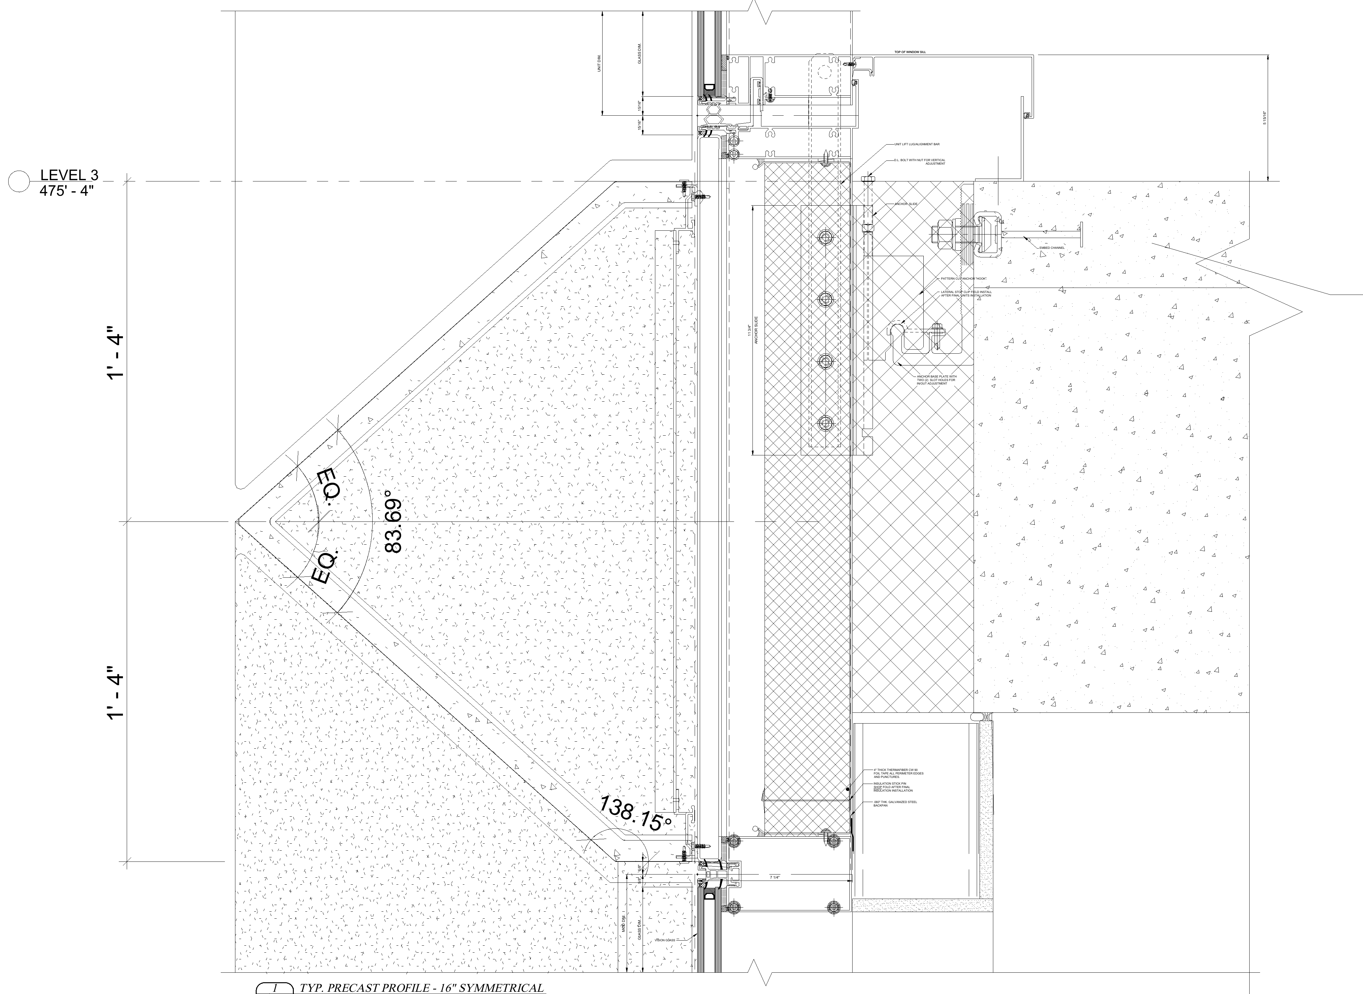
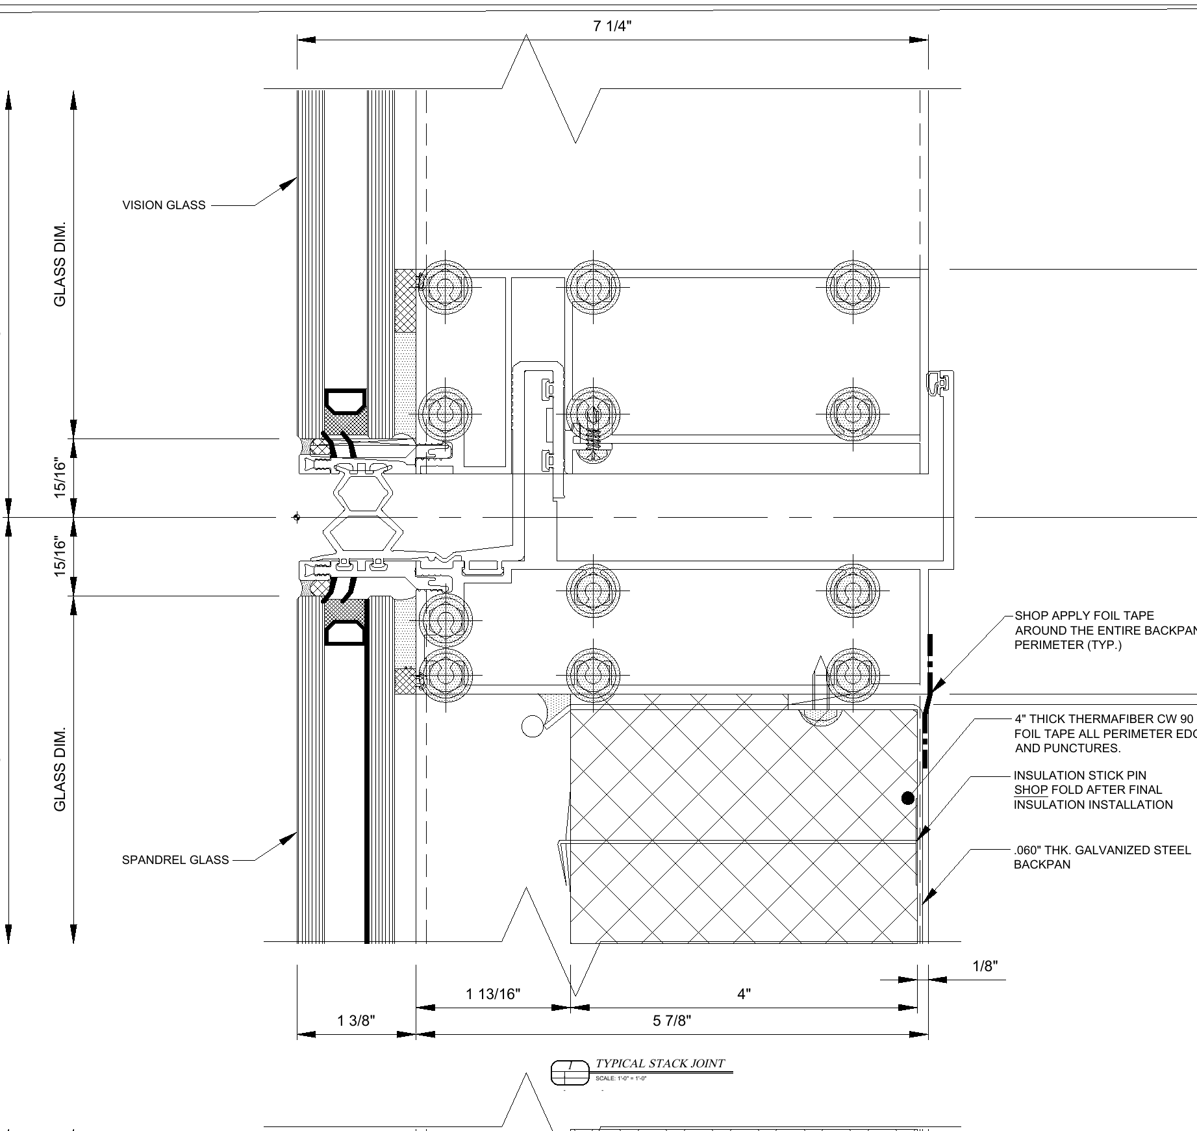
The existing IGS sections show typical connections, but Clark needs a coordinated elevation marking each proposed joint and its nominal width. Include panel peaks, large-window offsets, stack joints, corners and perimeter transitions. Key the sections and any joint-reduction options to those locations.
More detailsT04
Which samples will be sent, and when?
Confirm the proposed material and agree the physical sample set with Clark: panel colors/finishes, glazing, framing and seals as applicable. The recipient, delivery address, sample sizes and quantities also need confirmation. Product literature is available, but sample dispatch and receipt have not been verified.
More detailsT05
What are the proposed assembly R-values and U-values?
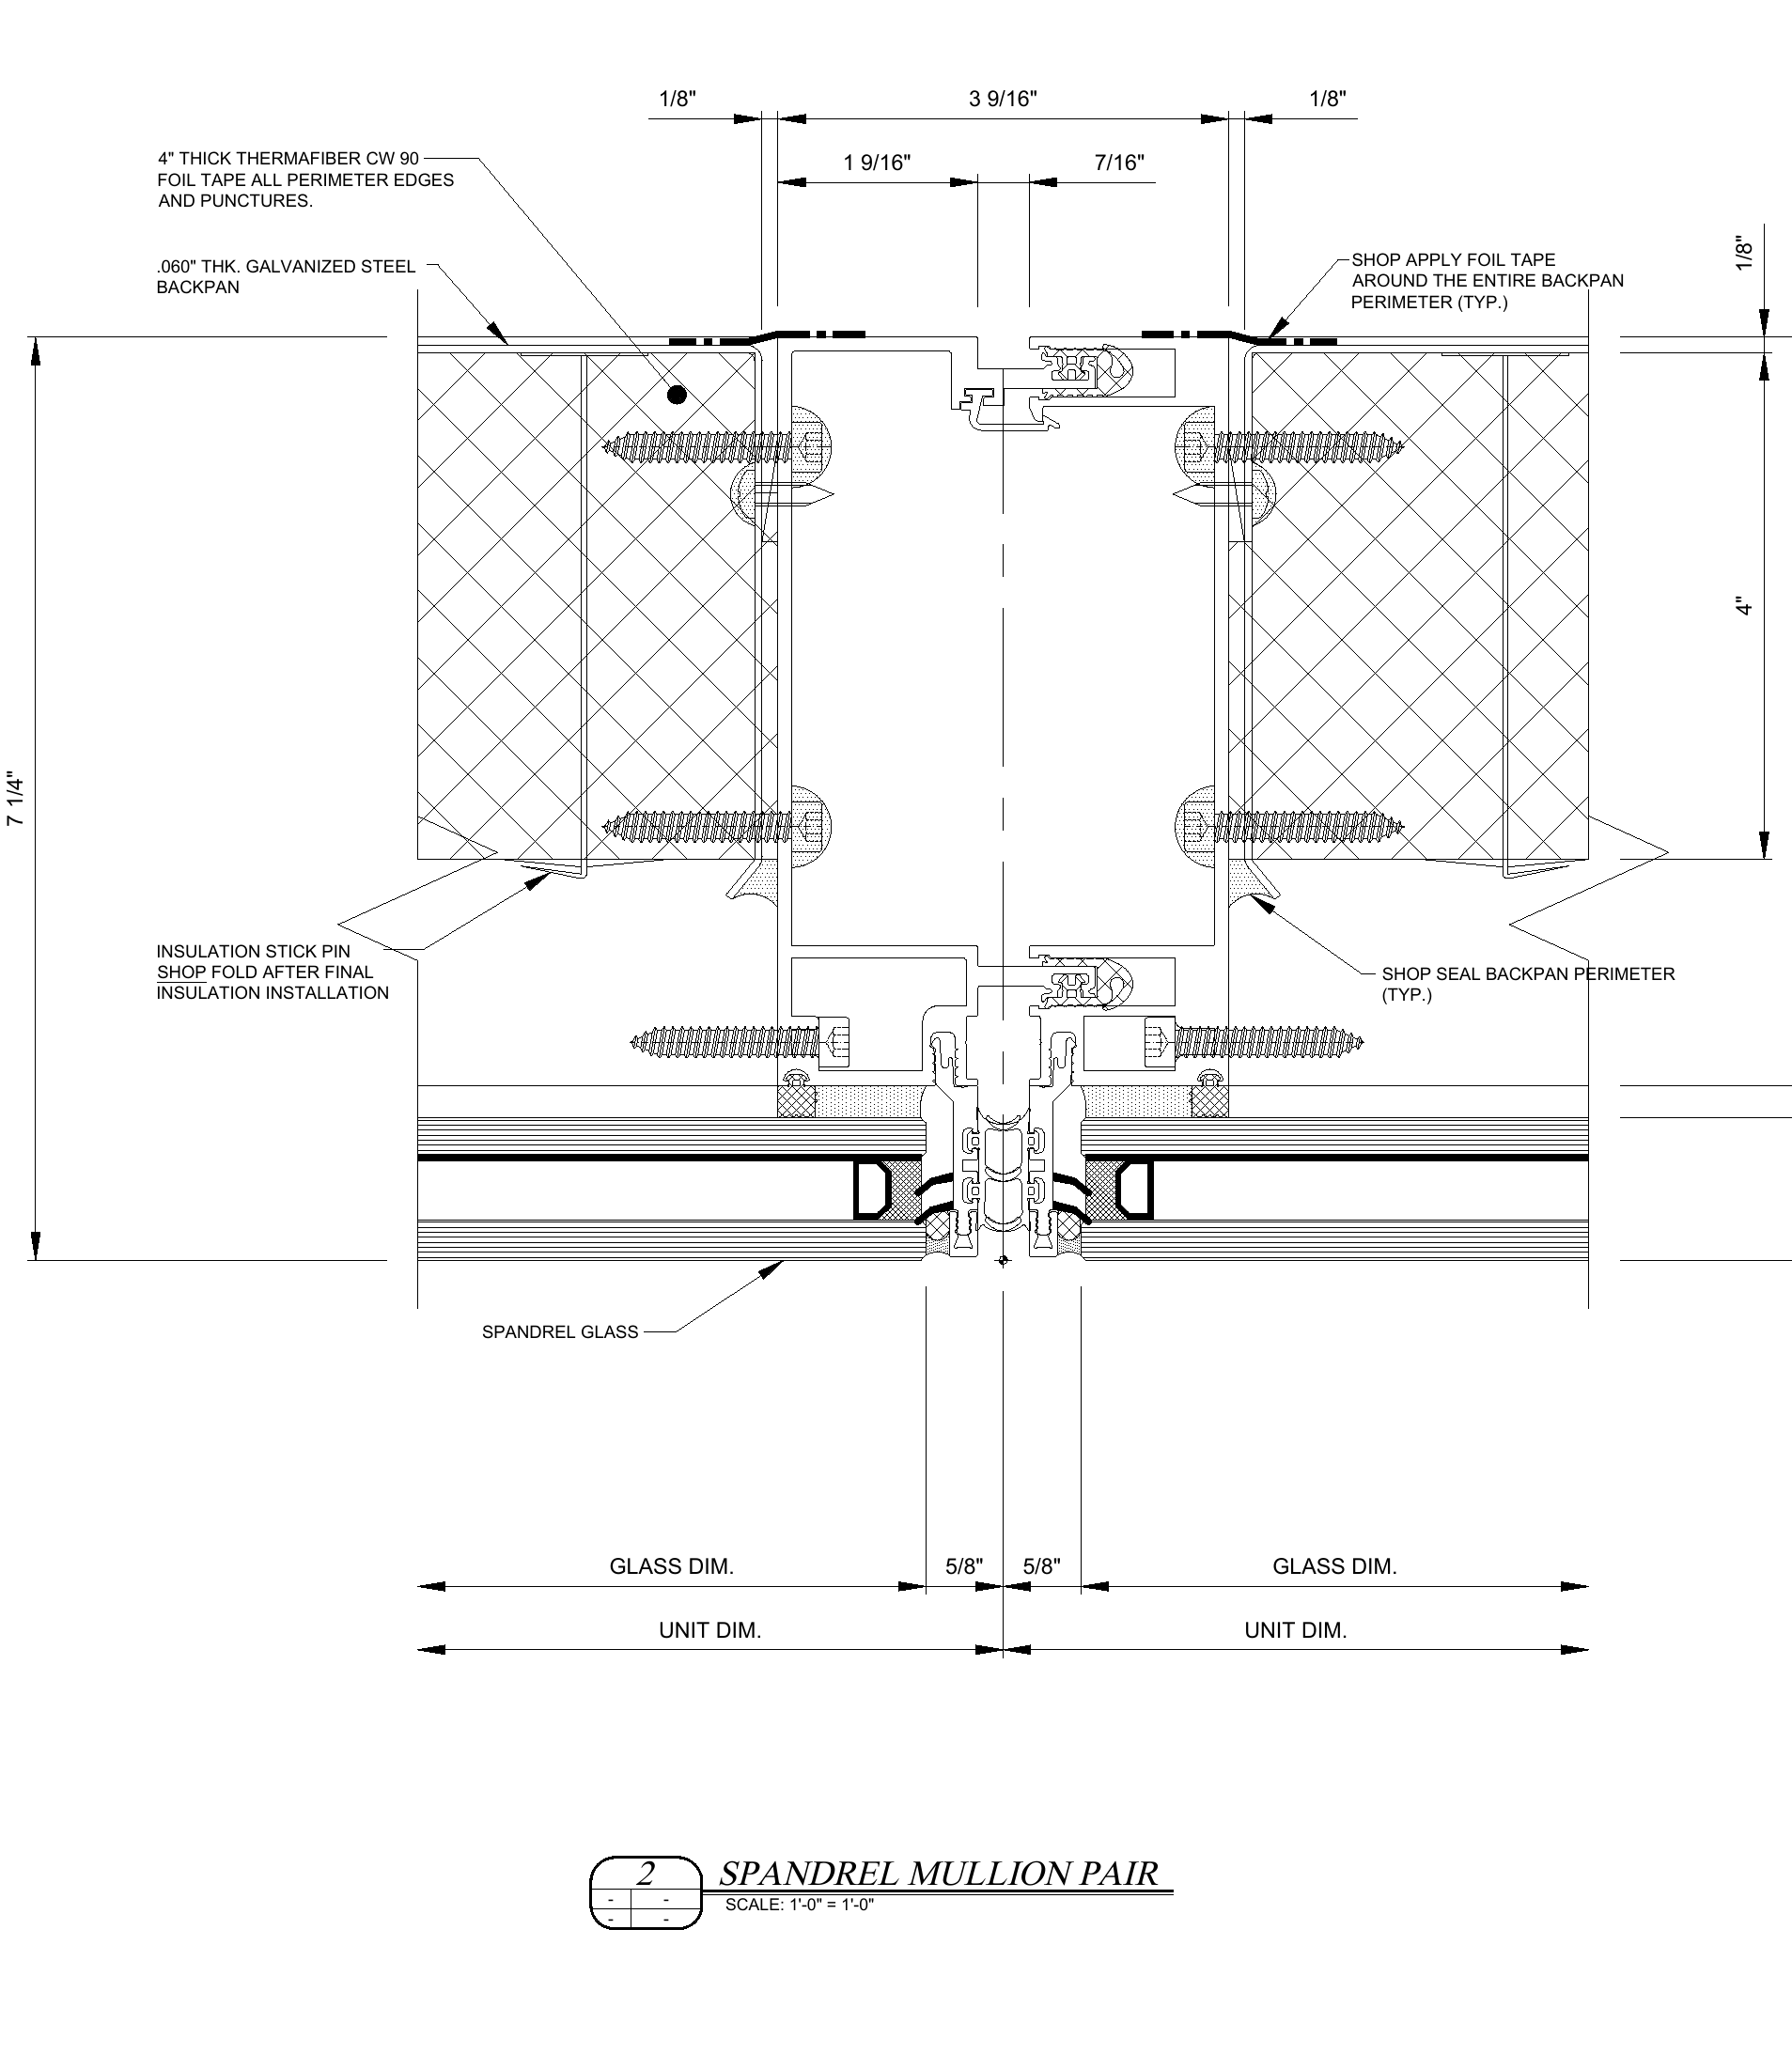
The IGS spandrel detail identifies 4-inch Thermafiber CW90 insulation and a .060-inch galvanized backpan. Those component descriptions do not establish the complete facade’s R-value or U-value. IGS must provide documented values for the actual vision and opaque/spandrel assemblies, with units, configuration and calculation or test basis.
More details